


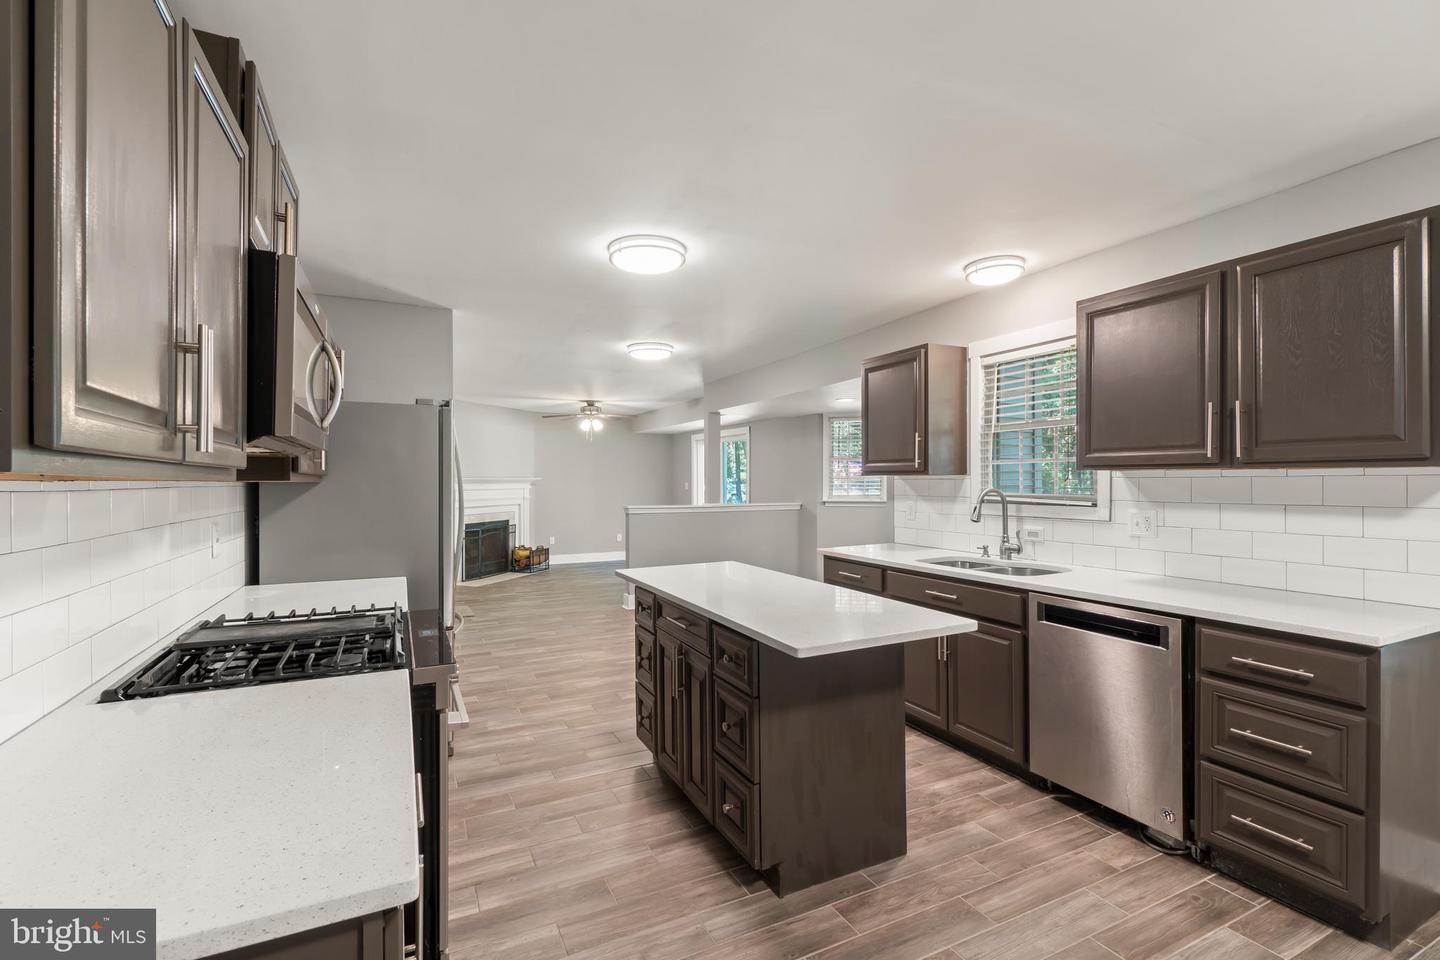


Spacious and move-in ready, this 2,256 sq. ft. home offers 4 generously sized bedrooms, modern finishes, and a functional layout designed for comfortable everyday living. Engineered hardwood flooring flows throughout the main living areas, while comfortable carpeting adds warmth to each of the bedrooms. The modern kitchen is the heart of the home, featuring stainless steel appliances, granite countertops, a center island, and an open layout overlooking the family room. Gather around the cozy fireplace or step through the sliding glass doors to the fully fenced backyard with low-maintenance vinyl fencing. The expansive primary suite provides the perfect retreat with a vaulted ceiling, a generously sized walk-in closet, and a private en-suite bath featuring a double vanity. Three additional spacious bedrooms offer flexibility for family, guests, or a home office. The large backyard provides plenty of room to relax, entertain, or play, and includes a children's play center along with a separate dog pen. Conveniently located just minutes from Joint Base McGuire-Dix-Lakehurst. Thoughtfully designed and ready for its next owners, this home is one you won't want to miss!
Listing courtesy of HomeSmart First Advantage Realty. Contact: (856) 363-3000

/u.realgeeks.media/kristinazinglerhomesales/agent_photos/kristina-zingler-south-jersey-real-estate.jpeg)