


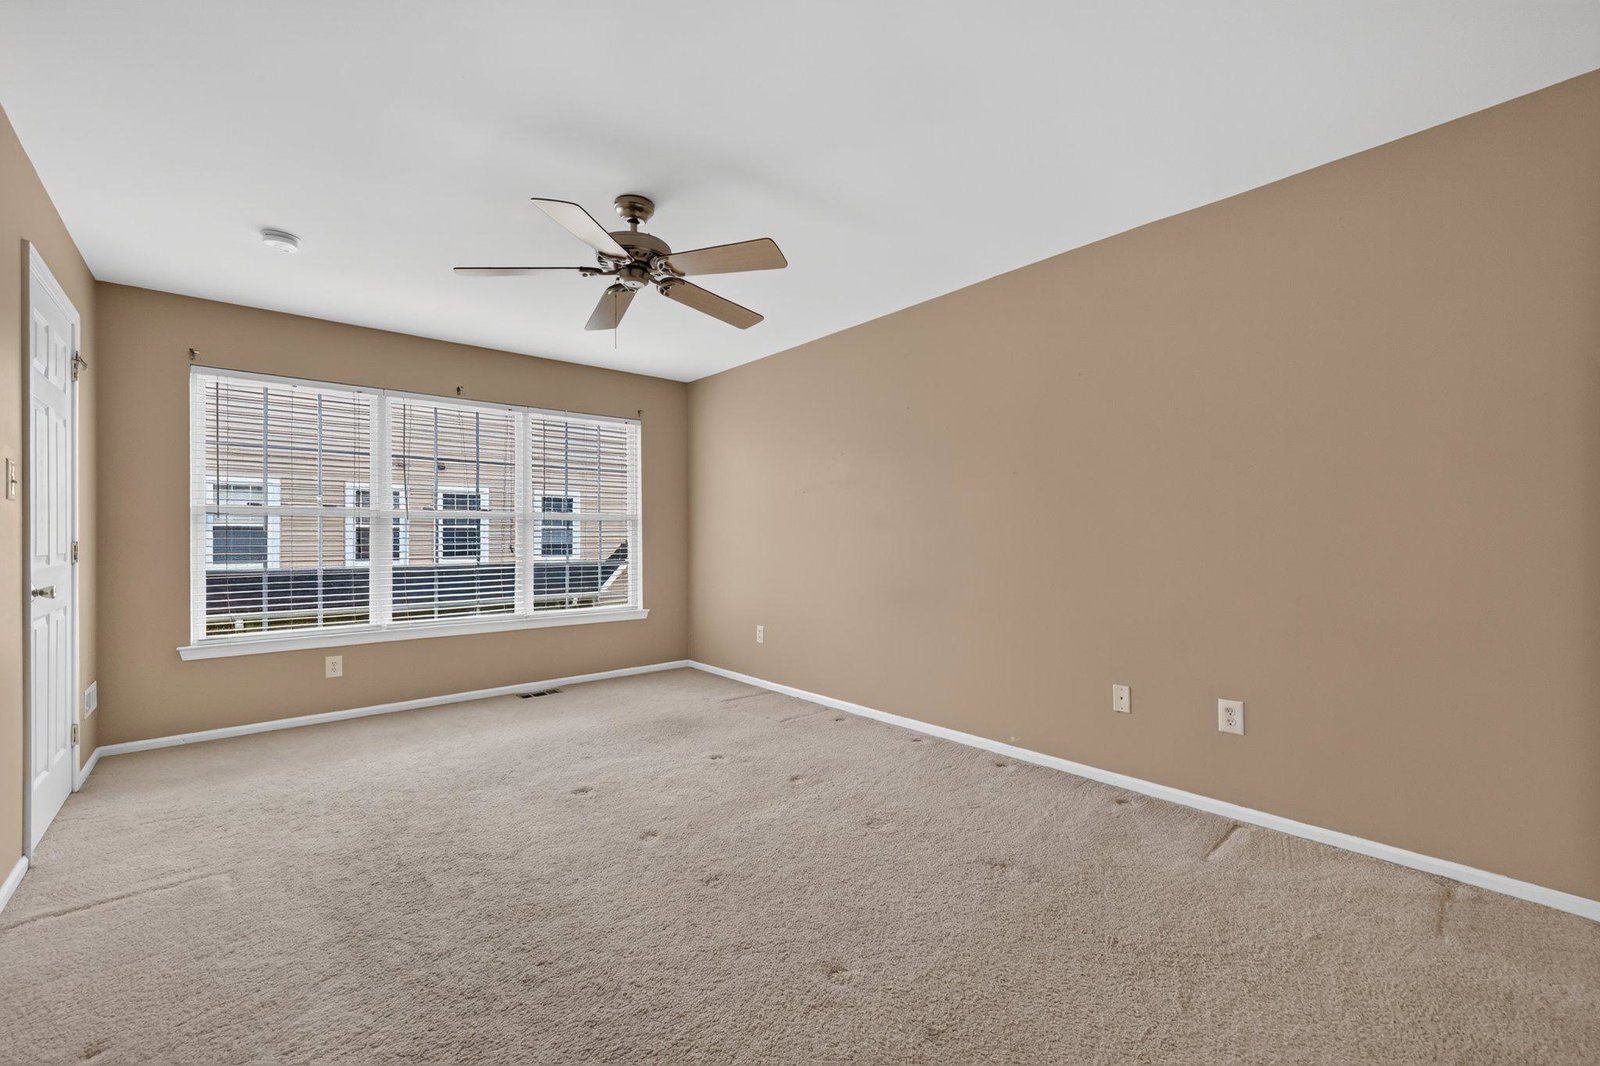


Welcome to 4105 Buxmont Road, where style, space, and convenience come together in one of Marlton's most desirable townhome communities. This beautifully maintained end-unit Delancey Place home offers 3 bedrooms, 2.5 bathrooms, and over 1,680 square feet of move-in ready living space. Step inside to a bright, open layout featuring updated flooring, abundant natural light, and a spacious living and dining area that's perfect for everyday living or entertaining. The kitchen is designed to impress with granite countertops, white cabinetry, stainless steel appliances, recessed lighting, and an oversized walk-in pantry. Sliding glass doors lead to your private fenced patio, creating the perfect outdoor retreat for morning coffee or evening relaxation. Upstairs, the oversized primary suite features a walk-in closet, additional closet space, and a private bath complete with a garden tub, separate shower, and private water closet. Two additional generously sized bedrooms, a full hall bath, and convenient second-floor laundry complete the upper level. Located just minutes from shopping, restaurants, major highways, and everyday conveniences, this home offers the perfect combination of comfort, low-maintenance living, and an unbeatable Marlton location. Whether you're a first-time buyer, downsizing, or simply looking for a home that's ready from day one, this one checks all the boxes. Don't wait—homes in Delancey Place don't stay available for long.
Listing courtesy of Quarterman Realty Group Inc.. Contact: 8562832338

/u.realgeeks.media/kristinazinglerhomesales/agent_photos/kristina-zingler-south-jersey-real-estate.jpeg)