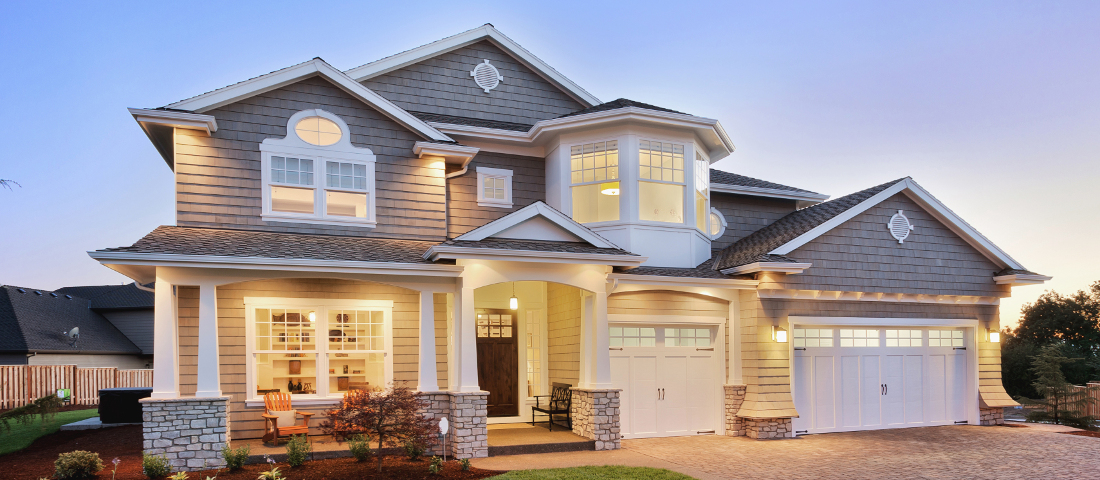
Welcome to this stunning, move-in-ready end-unit townhome in the sought-after Hearthstone section, offering over 2,000 square feet of bright, freshly painted living space and major big-ticket updates already completed! Step inside to gleaming wood floors flowing throughout most of the first floor, guiding you through a welcoming living room and a formal dining room ideal for hosting. The eat-in kitchen shines with upgraded maple cabinetry, an undermount sink, and newer granite countertops. Just off the kitchen, the dramatic family room makes an unforgettable impression with a soaring two-story ceiling and a cozy gas fireplace. Upstairs, you will find three generous bedrooms and two full bathrooms, paired with a convenient main-level powder room. Downstairs, the full finished basement provides expansive bonus space for a home theater, gym, or office, while the one-car garage features a built-in storage loft to keep seasonal items neatly tucked away. Enjoy major peace of mind with a brand-new roof (Summer 2026) and a new HVAC system including both AC and furnace (2025). Step outside to relax on your low-maintenance Trex deck, with a built-in sprinkler system to keep the lawn lush and an installed security system for added comfort. Don't miss your chance to own this exceptional home—schedule your private showing today!
Listing courtesy of EXP Realty, LLC. Contact:

