50 Normans Ford Dr, Sicklerville, NJ 08081

$325,000
3
BD
3
BA
1,520
SqFt

Show Photos

Verify your account to unlock exclusive photos, mortgage tools, and more.

List Price
$325,000
Price Change
▼ $5,000 1785899035
Days on Market
46
Status
ACTIVE
MLS#
NJCD2117728
Bedrooms
3
Bathrooms
3
Full Baths
2
Half Baths
1
Living Area
1,520
Lot Size (Acres)
0.05
Style
Traditional
Year Built
2005
County
Camden
School District
Winslow Township Public Schools

Property Description

BACK ON THE MARKET...buyer's finances fell through!  This beautiful townhouse in the desirable Wiltons Corner community is available again and waiting just for you! Discover the charm from the front porch right through to every part of this home! Built in 2005, this 1,520 sq. ft. home features three spacious bedrooms, two and a half bathrooms, and an inviting family room that connects seamlessly to an eat-in kitchen. The space is equipped with modern stainless-steel appliances, a double oven, a built-in microwave, and elegant crown moldings and ceiling fans throughout for that extra touch of charm. The lovely master suite also features a walk-in closet and it's on bathroom. Laundry conveniently located on the second floor! You’ll have total peace of mind with all the wonderful updates the owners have completed. They installed a newer heater and AC in 2024, newer flooring in 2023, and a newer fence and roof with a 30-year warranty (2022).  Outside, you can enjoy morning coffee on the open front porch or relax on the Trex decking off the family room. Plus, the Wiltons Corner community offers fantastic amenities like a clubhouse, swimming pool, and tennis and volleyball courts. The property is being sold in AS-IS condition and as a special bonus, the seller is including a one-year home warranty. Come see it today before you miss this amazing opportunity!

Additional Information

Area
Winslow Twp (20436)
Subdivision
Wiltons Corner
Taxes
$6618
HOA Fee
$114
HOA Frequency
Monthly
Interior Features
Attic, Ceiling Fan(s), Crown Moldings, Bathroom - Tub Shower, Bathroom - Walk-In Shower, Carpet, Family Room Off Kitchen, Kitchen - Eat-In, Walk-in Closet(s), Window Treatments
Amenities
Club House, Common Grounds, Party Room, Swimming Pool, Tennis Courts, Volleyball Courts, Reserved/Assigned Parking, Pool - Outdoor
School District
Winslow Township Public Schools
High School
Winslow Twp. H.S.
Flooring
Engineered Wood, Carpet, Vinyl
Exterior Features
Exterior Lighting, Sidewalks, Street Lights
Community Amenities
Club House, Common Grounds, Party Room, Swimming Pool, Tennis Courts, Volleyball Courts, Reserved/Assigned Parking, Pool - Outdoor
View
Street, Trees/Woods
Heating
Forced Air
Heating Fuel
Natural Gas
Cooling
Central A/C
Roof
Shingle
Utilities
Cable TV
Water
Public
Sewer
Public Sewer
Room Level
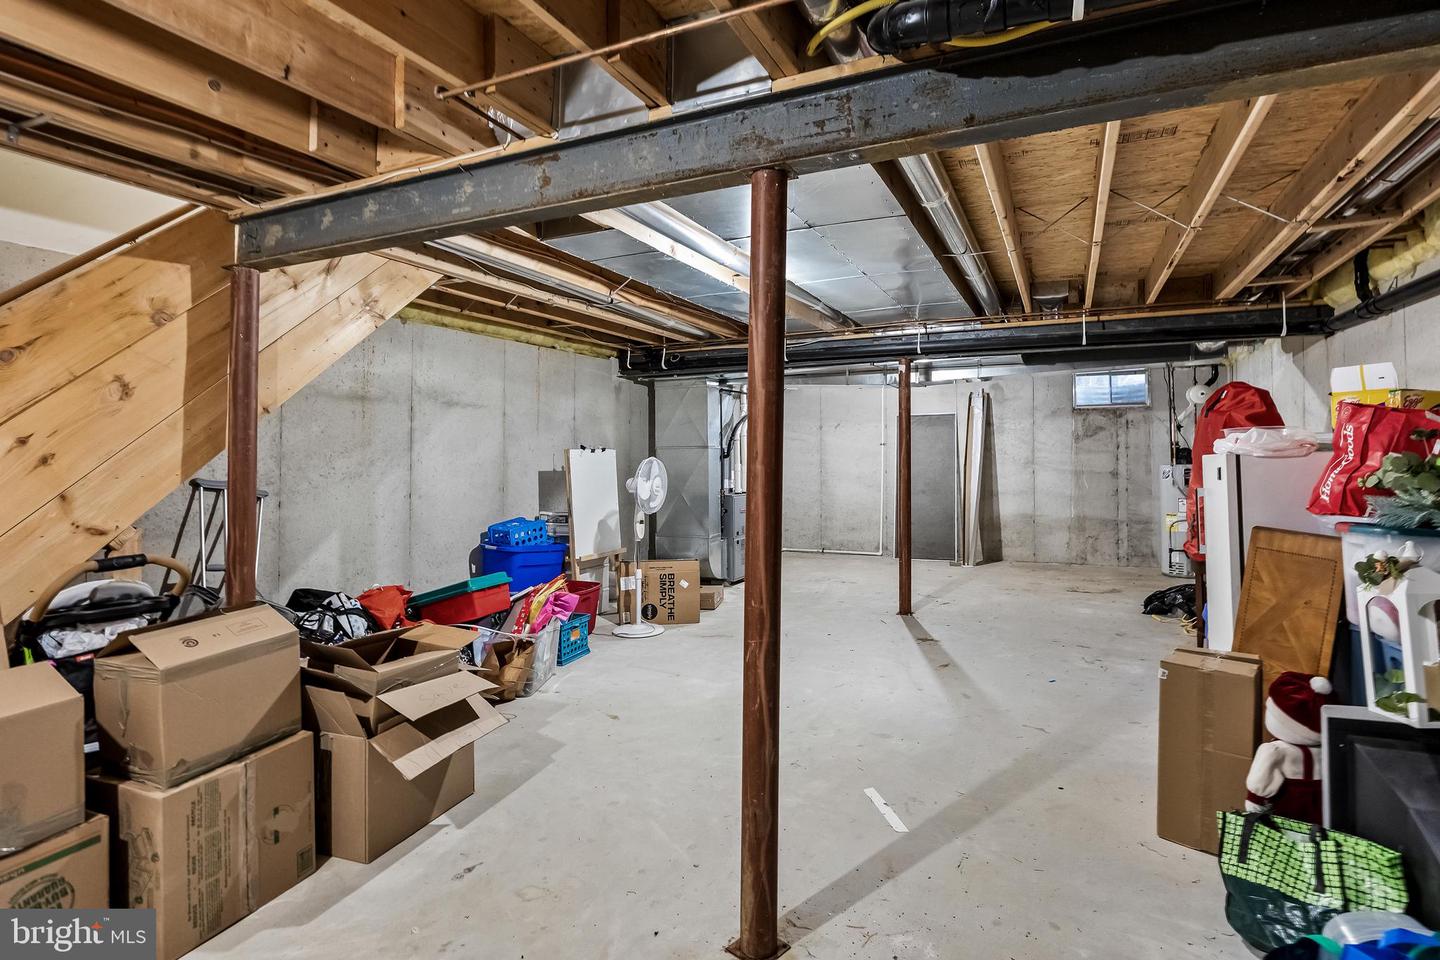
Bedroom 2: Upper 1, Bedroom 3: Upper 1, Primary Bathroom: Upper 1, Primary Bedroom: Upper 1, Bathroom 2: Upper 1, Laundry: Upper 1, Half Bath: Main, Dining Room: Main, Kitchen: Main, Great Room: Main, Basement: Lower 1
Basement
Yes

Mortgage Calculator

Amount of Loan
Annual Interest Rate
%
Term of Loan
Years

Does not include any taxes or fees.
Please consult a financial professional.
Calculator source: Real Geeks

Listing courtesy of BHHS Fox & Roach-Moorestown. Contact: 8562340011