


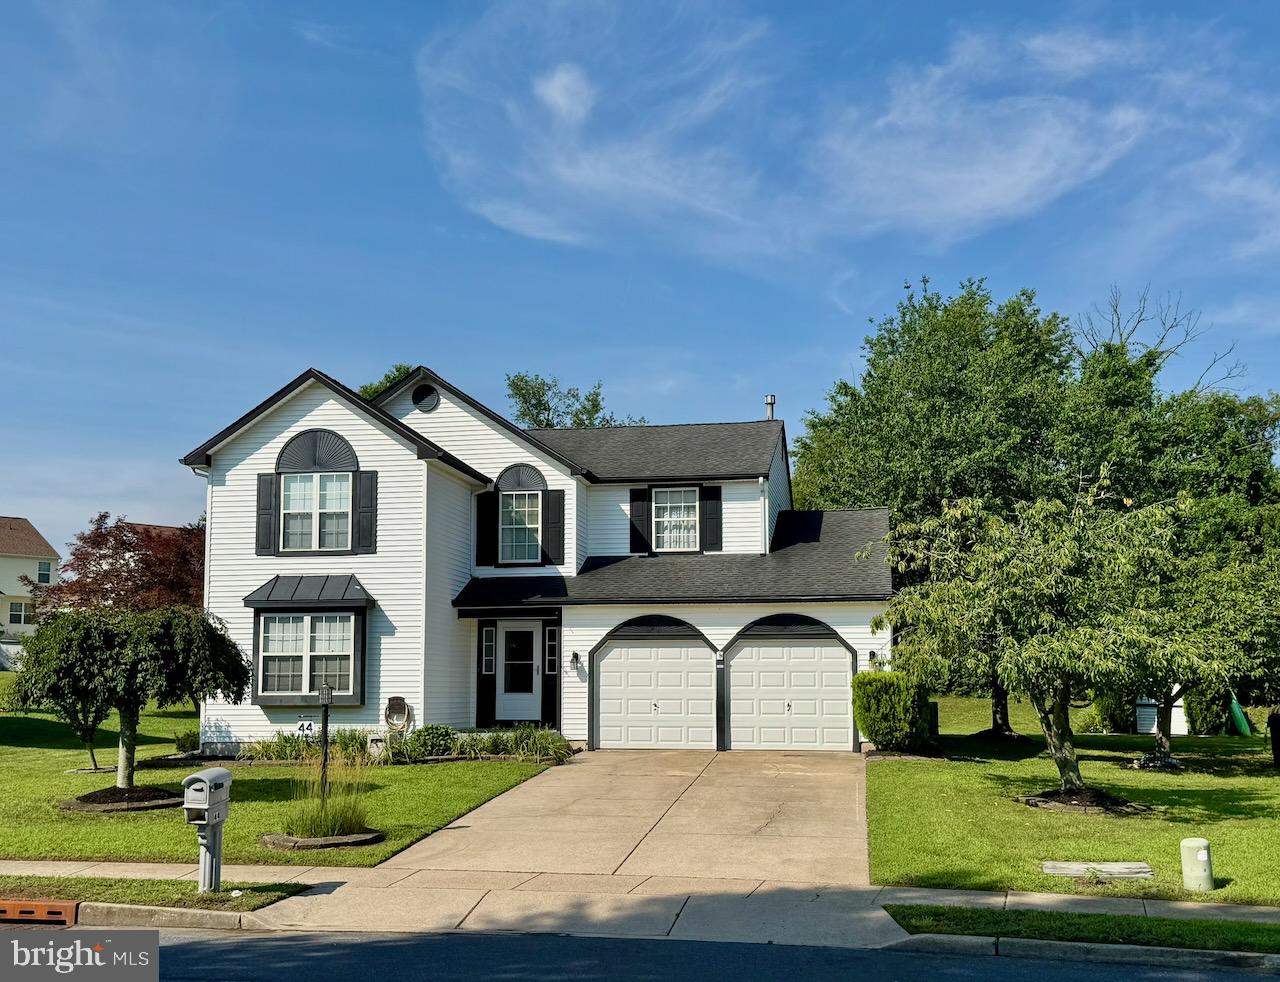

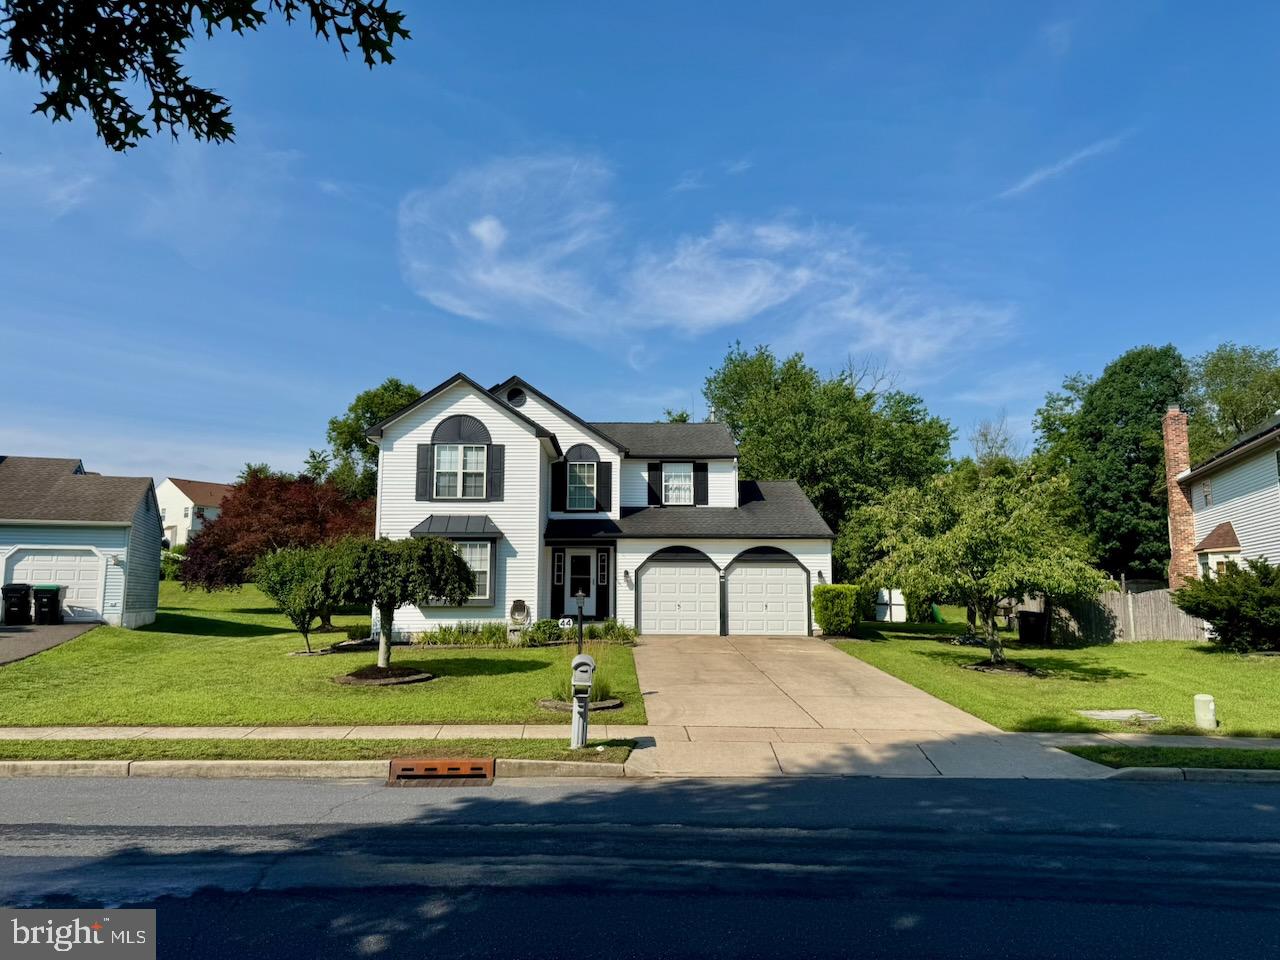
Welcome to 44 Randolph Ln. This home is move-in ready and priced to sell! Fresh paint and renovated bathrooms await you at 44 Randolph Lane in the Wyndham Hills neighborhood. Enter the front door into the foyer with a vaulted ceiling and natural light. The front living room features a box bay window, while the dining room features a bay window bump out that adds character. The family room opens to the kitchen, which also has another bay window bump out. With a center island and stainless steel appliances, this will be the hub of your home! The first floor is finished with a laundry/utility room and a large 2 car garage. Upstairs to the second floor features a large, open landing. There are 3 bedrooms and an updated full bath with a large double sink vanity. The 4th bedroom primary suite features high vaulted ceilings, dual closets, and a brand new primary bath that feels like a spa experience with a vaulted ceiling, double vanity, and tiled shower with custom glass enclosure. Outside, your new home sits on an oversized lot that backs to woods for privacy. Relax on the covered patio and have plenty of room for outdoor recreation! This home also features an HVAC system only 3 years old, and an amazing solar lease that makes your electric bill almost disappear. Schedule a walk-through today.
Listing courtesy of RE/MAX ONE Realty-Moorestown. Contact: 8568662525

/u.realgeeks.media/kristinazinglerhomesales/agent_photos/kristina-zingler-south-jersey-real-estate.jpeg)