


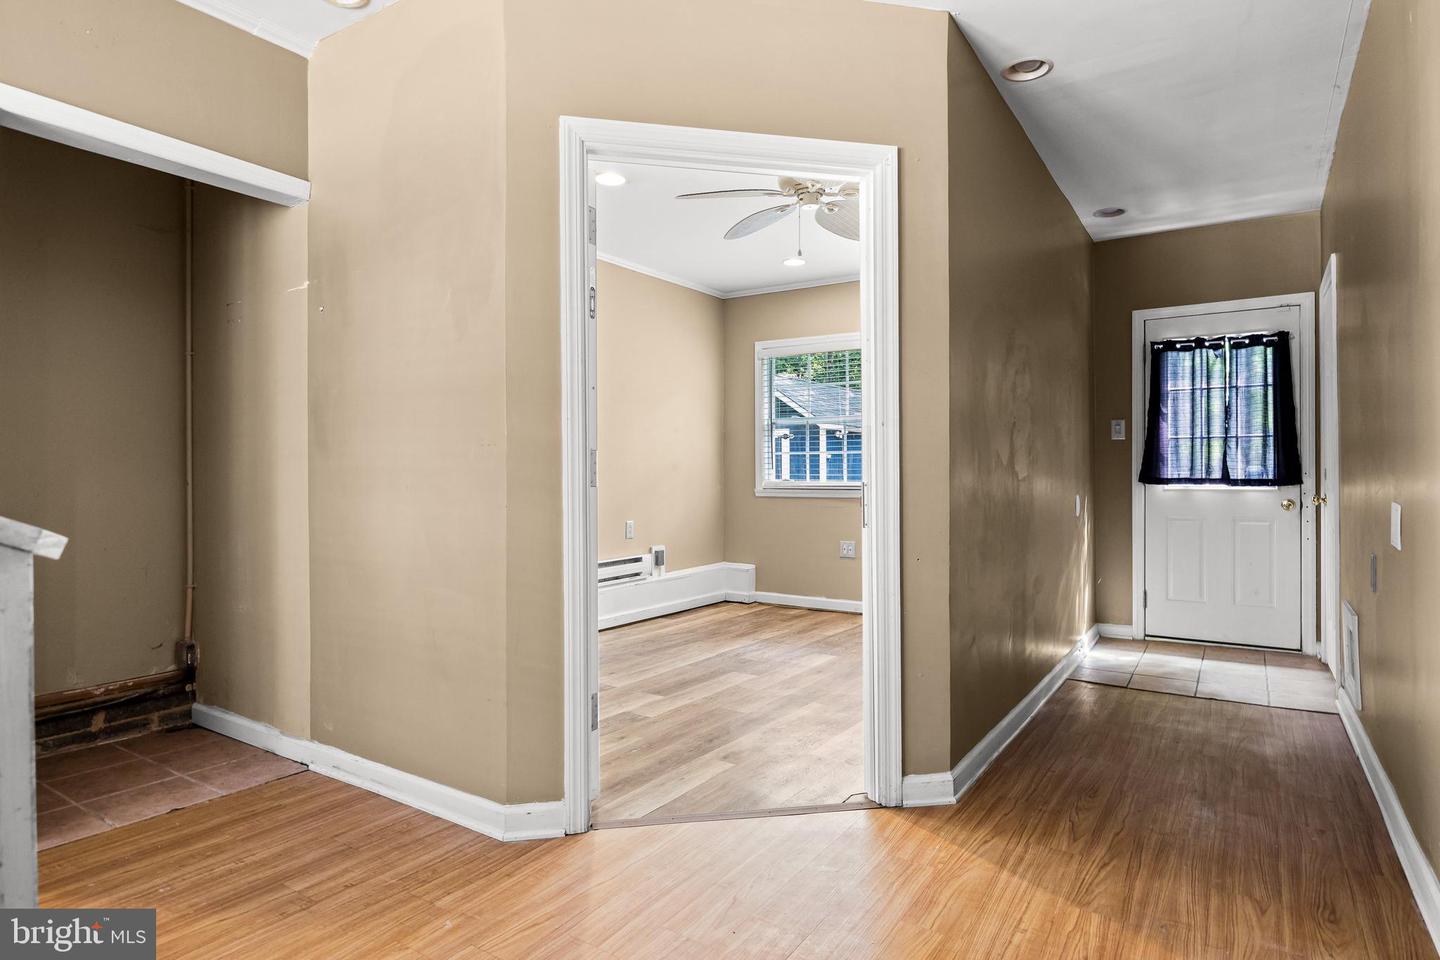


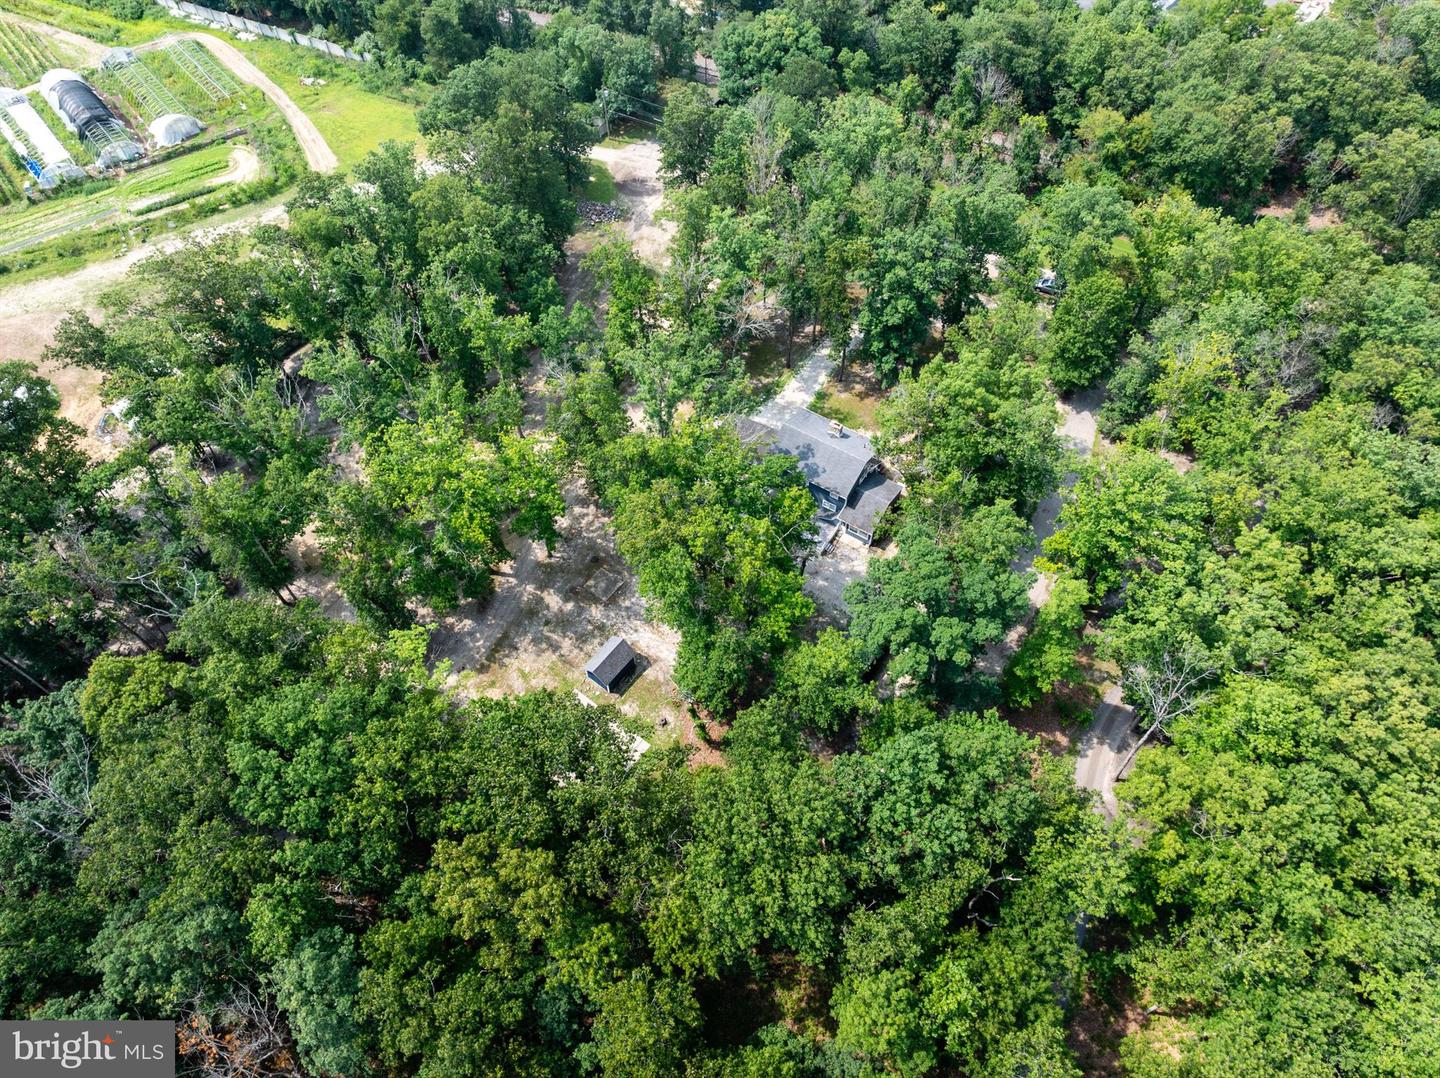


Opportunity awaits on this secluded 2-acre property, offering privacy, space, and endless possibilities! Previously utilized as a group home, the home was reconfigured into five bedrooms but can easily be converted back to its original layout to suit your needs. The main level features an open-concept Kitchen, Dining Area, and Family Room, creating a comfortable gathering space. A first-floor full bath, convenient main-floor laundry, and a private office with its own separate rear entrance provide flexibility for a home business, guest suite, or multi-purpose living. The partially finished basement offers additional living or recreation space, while the expansive deck overlooks peaceful, open grounds perfect for enjoying nature. Outdoor enthusiasts will appreciate the newer full-size concrete basketball court and two oversized storage sheds, both equipped with underground electric. Major improvements include a roof approximately 5 years old and a hot water heater less than one year old. Ideally located just off Route 73, this property offers the best of both worlds—secluded country living with easy access to everyday conveniences. Enjoy being approximately 30 minutes to the Jersey Shore and 30 minutes to Center City Philadelphia. Bring your vision and restore this unique property to its full potential! Property is being conveyed strictly AS-IS. A rare opportunity for those seeking acreage, privacy, and the chance to make a home their own.
Listing courtesy of BHHS Fox & Roach-Marlton. Contact: 8568105300

/u.realgeeks.media/kristinazinglerhomesales/agent_photos/kristina-zingler-south-jersey-real-estate.jpeg)