


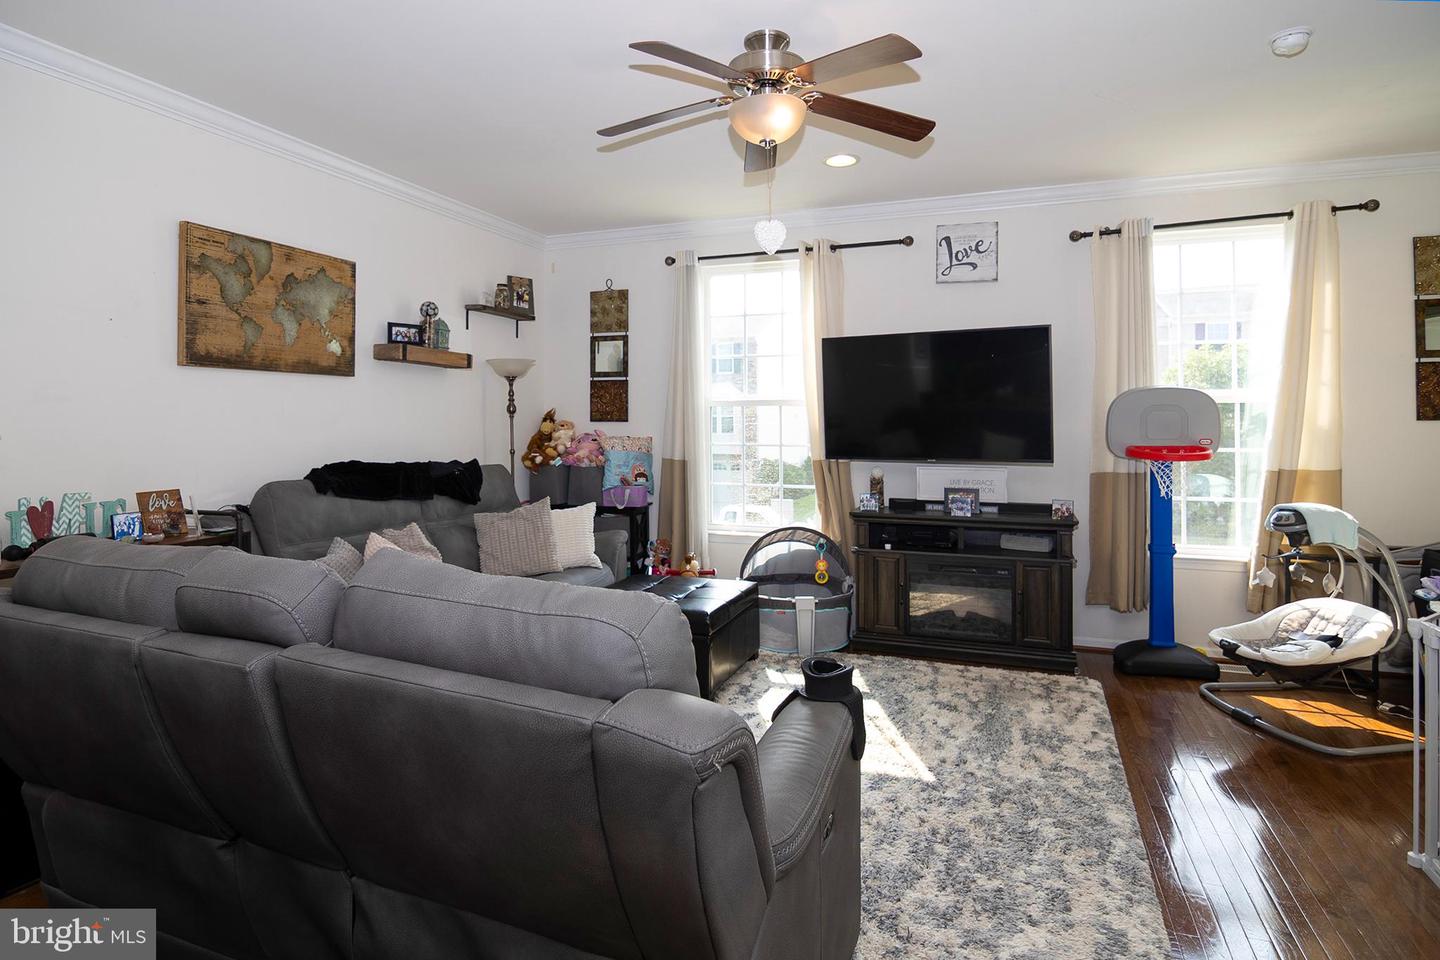


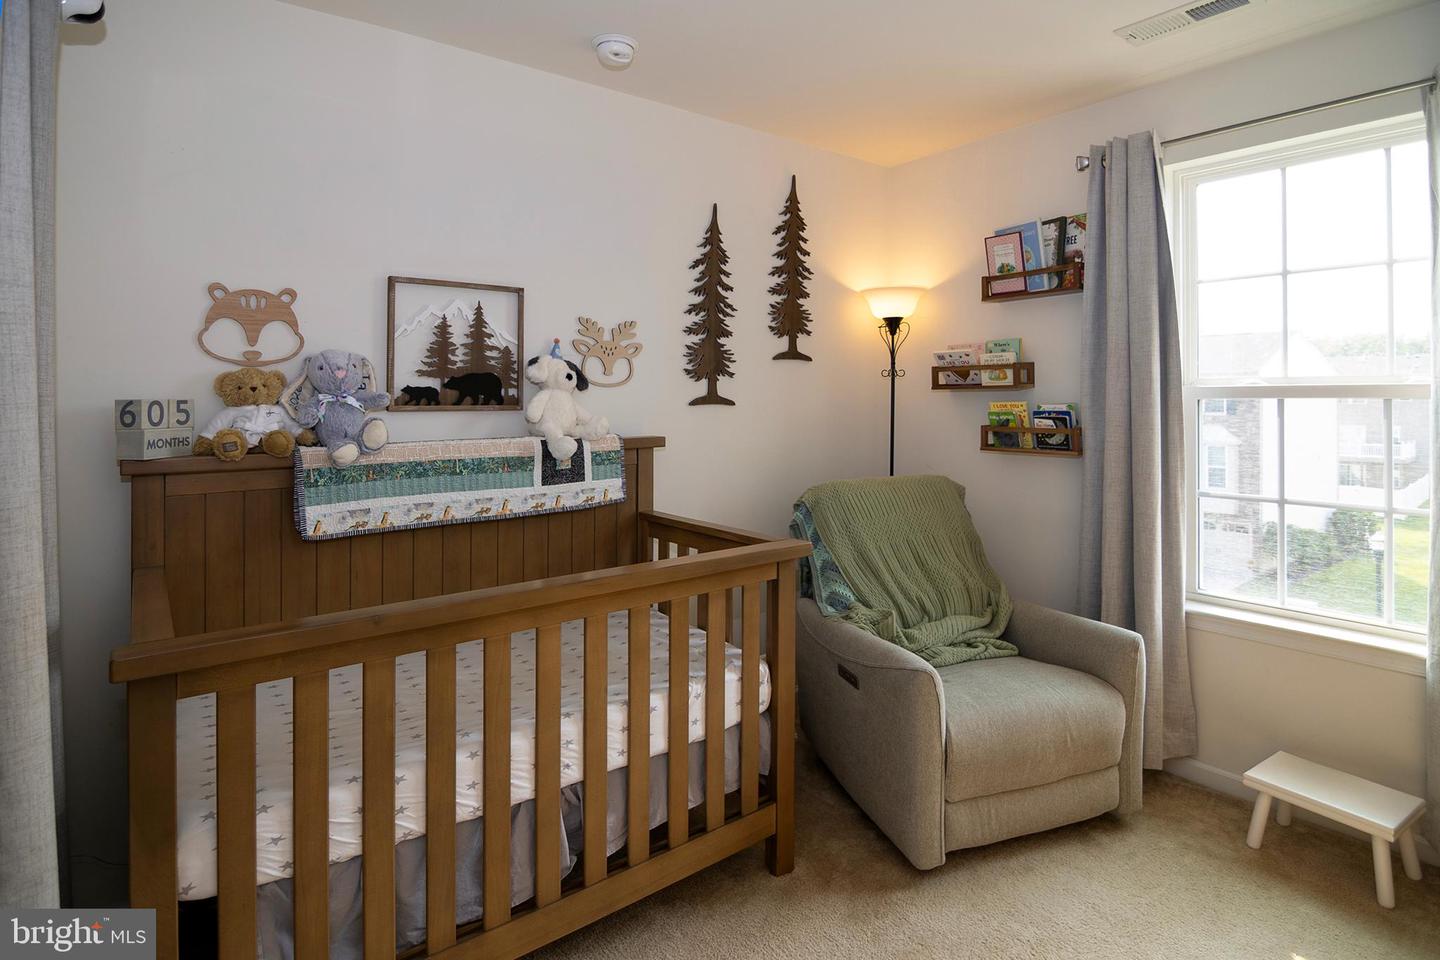


Welcome home to this beautifully maintained townhome in the desirable Villages at Cross Keys! Only 10 years young, this spacious home offers comfort, style, and convenience throughout. The main level features a welcoming entryway with a convenient half bath, interior access to the garage, and a cozy family room complete with built-in surround sound—perfect for movie nights or relaxing after a long day. Step through the sliding glass doors to your private backyard patio with a pergola, an ideal space to enjoy your morning coffee or unwind while taking in the beauty of the changing seasons. The second level boasts an open-concept floor plan with a bright and spacious living room, dining area, and kitchen, all enhanced by recessed lighting. The kitchen features granite countertops, a center island with seating, and plenty of space for meal preparation and entertaining. On the third level, you'll find all of the bedrooms, along with the conveniently located laundry area, making laundry day a breeze without carrying baskets up and down the stairs. Ideally situated close to major highways, shopping, dining, and everyday conveniences, this home offers an easy commute and plenty of nearby amenities. Best of all, the community features a low HOA fee. Don't miss your opportunity to own this move-in-ready home—schedule your private showing today!
Listing courtesy of BHHS Fox & Roach-Washington-Gloucester. Contact: (856) 227-8900

/u.realgeeks.media/kristinazinglerhomesales/agent_photos/kristina-zingler-south-jersey-real-estate.jpeg)