


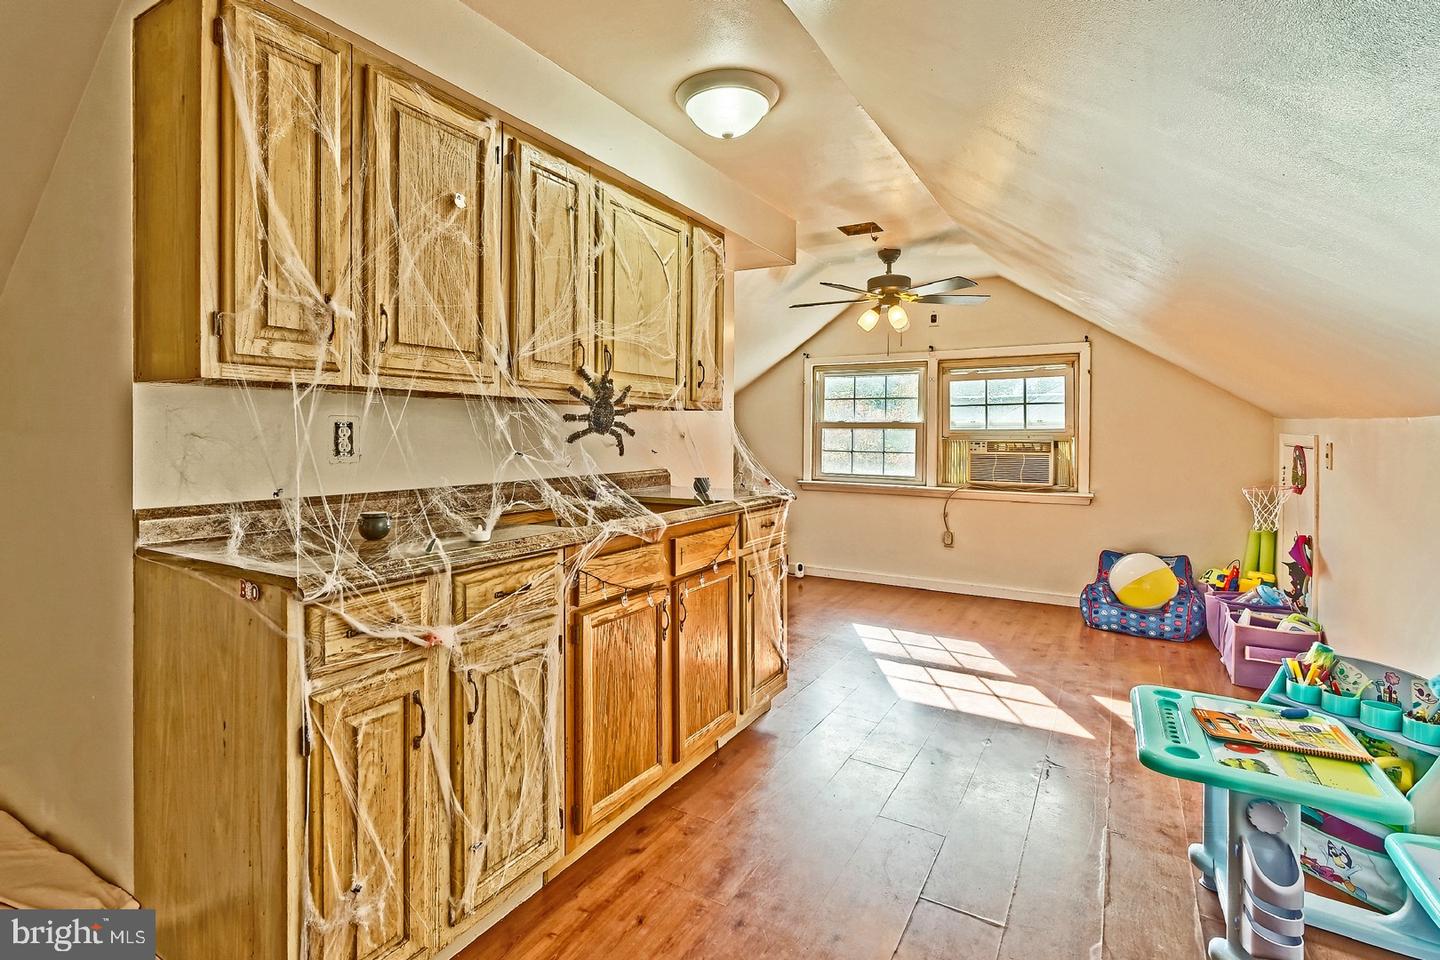


Gorgeous, fully renovated brick Cape Cod/ Raised Rancher….ideal for large families! This expansive home offers up to 4 + bedrooms and 3 full baths, all generously proportioned. The enormous basement includes 2 additional bedrooms/offices or storage, plus a brand-new washer and dryer. The elegant living room features crown molding, a brick wood-burning fireplace with marble mantle, and slate hearth. The updated eat-in kitchen shines with new waterproof plank flooring, countertops, backsplash, double sinks, upgraded faucet, crown molding, and baseboard vent registers. Modern upgrades include: new heater & central air (2018), 80-gallon hot water heater (2021), 200-amp electrical panel, new lighting, outlets, and switches throughout. All bathrooms feature new toilets, with one including a new medicine cabinet. Refinished hardwood floors grace the main level, complemented by new drywall and insulation. Exterior highlights: new roof (2021), siding (2024), windows, garage doors (2024), seamless gutters and downspouts (2023), and front exterior lights. Unwind in the stunning sunroom or enjoy the fully fenced large yard with fire pit. Ceiling fans throughout enhance comfort. Move-in ready with timeless style and modern upgrades—schedule a showing today!
Listing courtesy of Keller Williams Realty - Washington Township. Contact: (856) 582-1200

/u.realgeeks.media/kristinazinglerhomesales/agent_photos/kristina-zingler-south-jersey-real-estate.jpeg)