


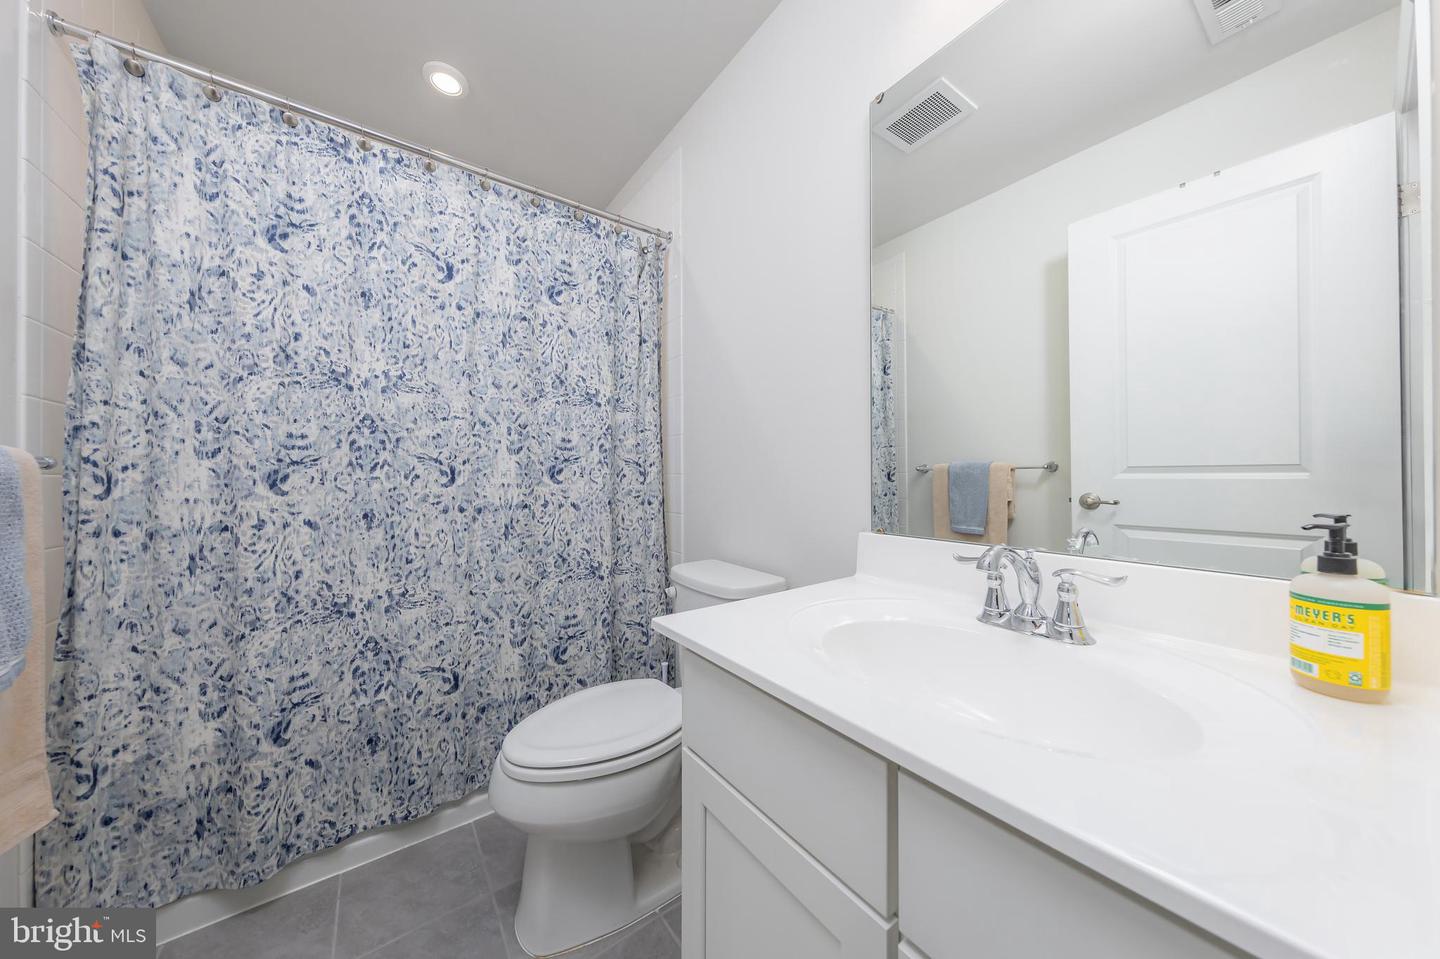


WOW!!!! Check this out this incredible program saving you $$$This house comes with a REDUCED RATE as low as 5.875% (APR 6.115%) as of 08/12/2025 through List & Lock™. This is a seller paid rate-buydown that reduces the buyer’s interest rate and monthly payment. Terms apply, see disclosures for more information. Beautifully maintained and move-in ready, this 6-year-old end unit townhome offers both style and convenience. Situated in Pepper Farm Towns community, this home stands out with its upgraded luxury vinyl flooring and light-filled, open-concept layout. Step inside to an entry foyer with finished lower level. The main floor features a spacious living room that flows seamlessly into the kitchen and dining area—perfect for everyday comfort and entertaining alike. The kitchen features crisp white staggered cabinets, a center island with seating, granite countertops, stainless steel appliances, and pantry. A charming breakfast nook offers an ideal spot for casual dining, while the nearby half bath adds extra convenience on the main level. Upstairs, you’ll find three bedrooms, including a lovely primary suite with a tray ceiling, ceiling fan, walk-in closet, and private en-suite bath featuring a walk-in shower, tiled flooring, and double bowl vanity. The second-floor laundry makes daily routines a breeze, and both additional bedrooms offer neutral palettes and ample natural light. The finished lower level adds valuable living space, complete with a second half bath and walk-out access to a custom paver patio—ideal for relaxing or entertaining. A maintenance-free deck off the kitchen and a second paver patio below extend your outdoor living options. A one-car garage provides added storage and parking. With its thoughtful updates and prime end-unit location, this home is a standout in both comfort and quality. You'll love the convenience of this location with plenty of shopping, cafes and a brand new ShopRite! With quick access to major routes 322, 295 and the N.J. turnpike. Serviced by Kingsway School district.
Listing courtesy of BHHS Fox & Roach-Mullica Hill South. Contact:
Selling Office: .
/u.realgeeks.media/kristinazinglerhomesales/agent_photos/kristina-zingler-south-jersey-real-estate.jpeg)