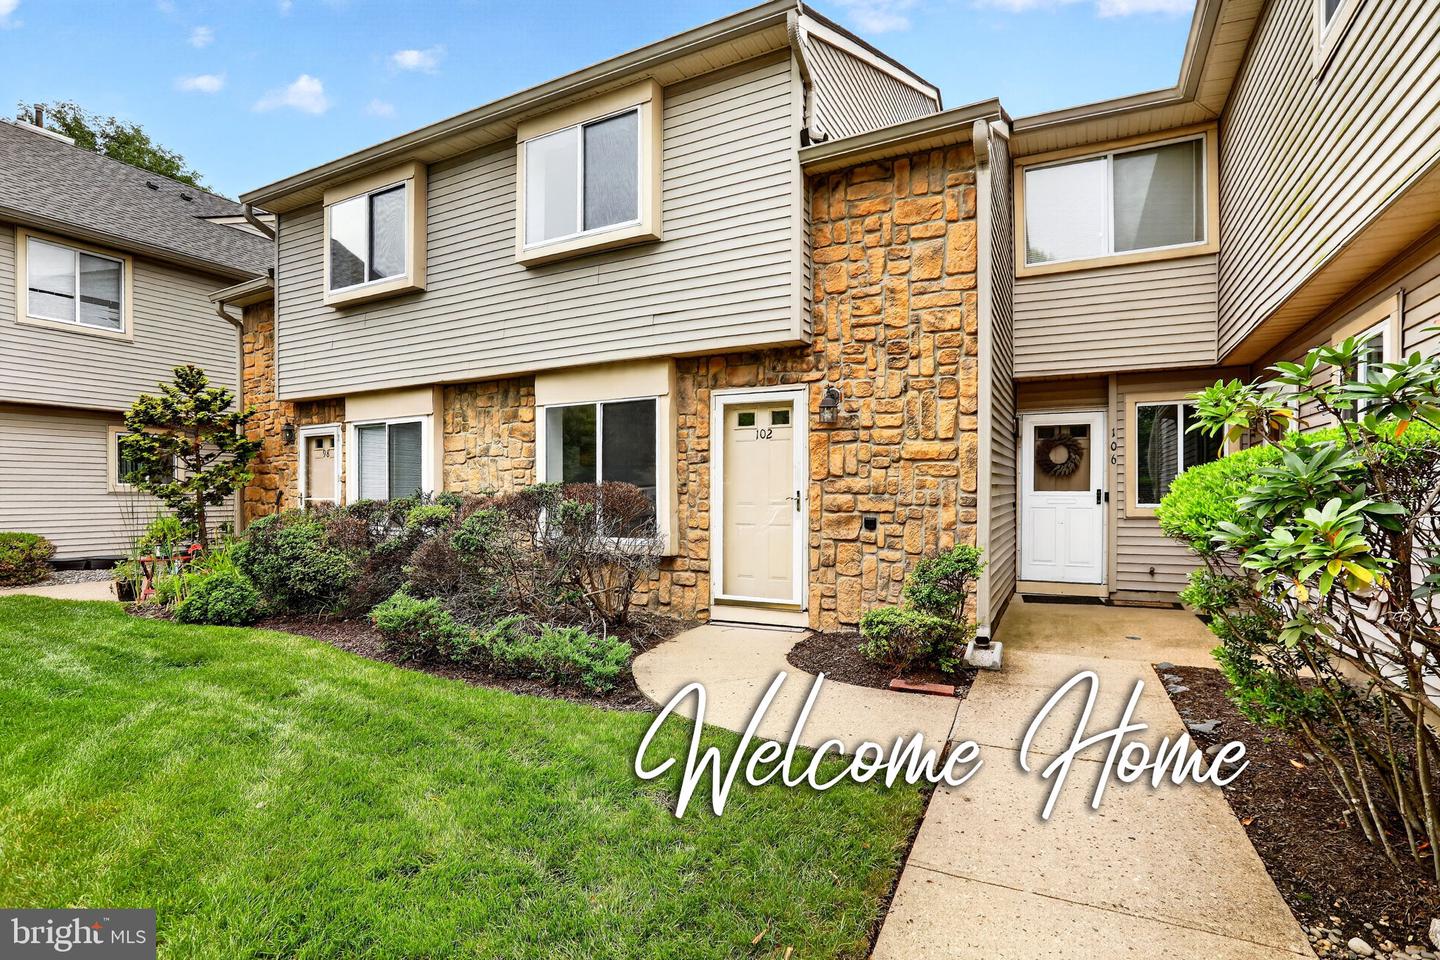
102 Teal Ct, East Windsor, NJ 08520

$359,000
2
BD
2
BA
1,173
SqFt

Show Photos

Verify your account to unlock exclusive photos, mortgage tools, and more.

List Price
$359,000
Days on Market
0
Status
ACTIVE
MLS#
NJME2081746
Bedrooms
2
Bathrooms
2
Full Baths
1
Half Baths
1
Living Area
1,173
Style
Colonial
Year Built
1987
County
Mercer
School District
East Windsor Regional Schools

Property Description

Welcome to this beautifully renovated townhome in the desirable Westfield community! This move-in-ready home features 2 spacious bedrooms, 2.5 bathrooms, and modern laminate wood flooring throughout, offering both style and easy maintenance. The fully updated kitchen boasts contemporary cabinetry, sleek countertops, and modern appliances, making it the perfect space for everyday living and entertaining. The bright and open floor plan flows seamlessly into the dining and living areas, creating a warm and inviting atmosphere. Upstairs, you'll find two generously sized bedrooms, each offering comfort and privacy, along with beautifully updated bathrooms. The primary suite includes its own private bath, providing a relaxing retreat. Conveniently located close to shopping, restaurants, parks, major highways, and public transportation, this home offers the perfect blend of comfort, convenience, and modern living. Don't miss the opportunity to make this stunning home your own!

Additional Information

Area
East Windsor Twp (21101)
Subdivision
Westfield
Taxes
$6136
HOA Fee
$350
HOA Frequency
Monthly
Interior Features
Primary Bath(s), Kitchen - Eat-In, Attic/House Fan, Bathroom - Tub Shower, Walk-in Closet(s), Breakfast Area
Amenities
Tennis Courts
School District
East Windsor Regional Schools
High School
Hightstown H.S.
Flooring
Laminated, Ceramic Tile
Exterior Features
Sidewalks, Street Lights, Lawn Sprinkler, Play Area, Sport Court
Community Amenities
Tennis Courts
Heating
Forced Air
Heating Fuel
Natural Gas
Cooling
Central A/C
Roof
Shingle
Utilities
Above Ground
Water
Public
Sewer
Public Sewer
Room Level
Primary Bedroom: Upper 1, Bedroom 1: Upper 1, Kitchen: Main, Living Room: Main, Attic: Unspecified, Dining Room: Main, Primary Bedroom: Unspecified

Mortgage Calculator

Amount of Loan
Annual Interest Rate
%
Term of Loan
Years

Does not include any taxes or fees.
Please consult a financial professional.
Calculator source: Real Geeks

Listing courtesy of Keller Williams Premier. Contact: 6094595100