


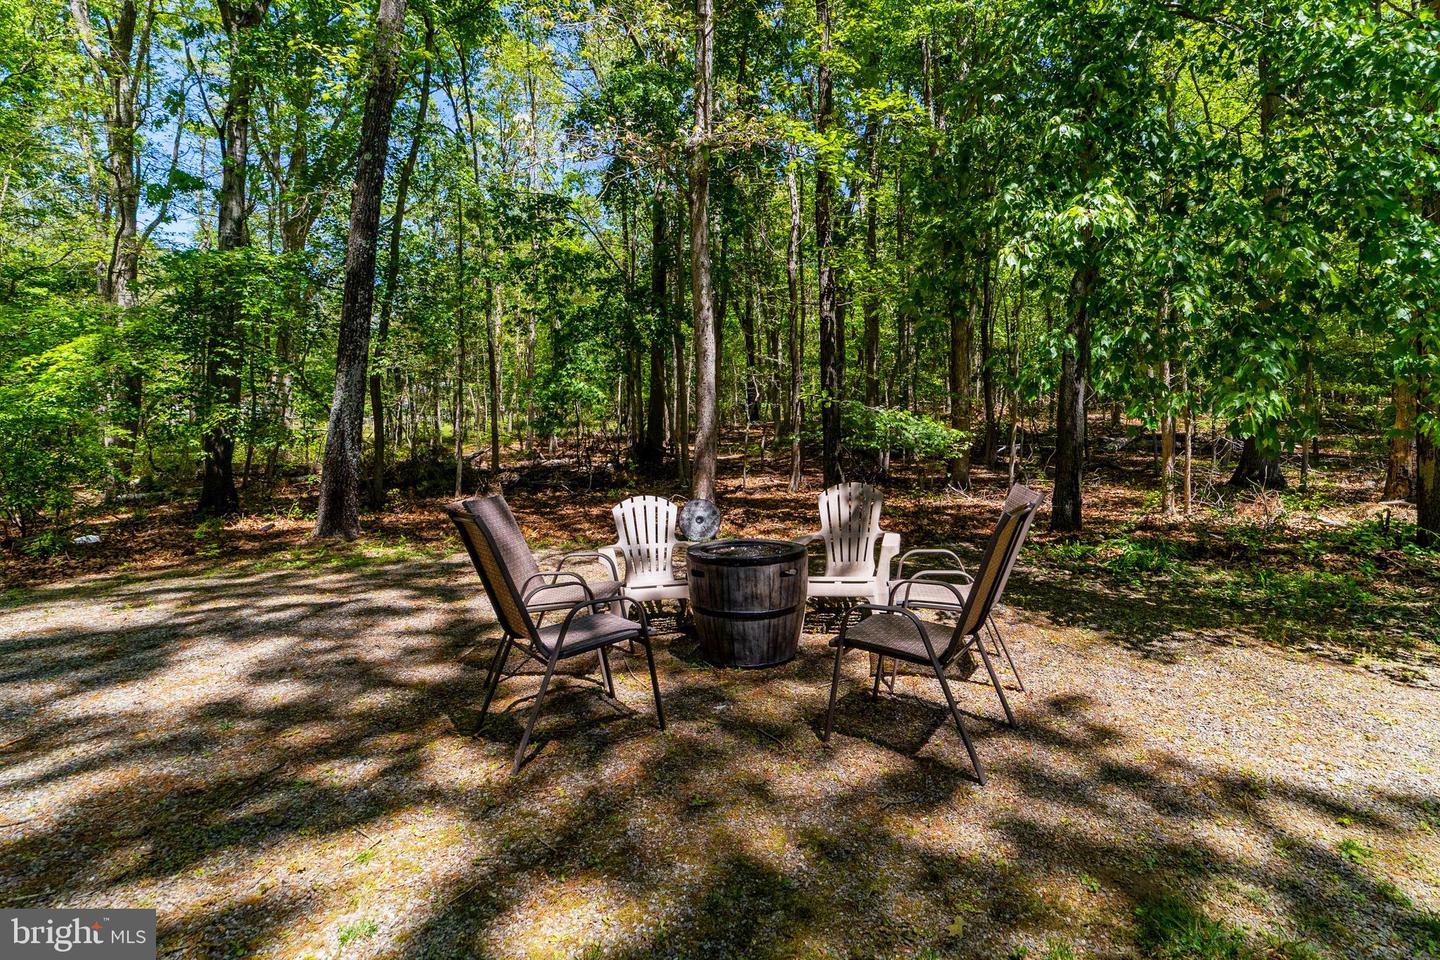


Welcome to Spruce Meadows in the heart of Monroe Twp, where timeless elegance meets modern comfort in this impeccably maintained Chesterfield model! A stately front and professional landscaping set the tone for what awaits inside. Step into the sun-drenched 2-story foyer featuring upgraded trim work, shadow box molding, exquisite crown molding, & custom door surround. To one side, a private office/possible 5th bedroom showcases a charming bay window & French doors, while the opposite side opens to the formal living & dining rooms, both accented by gleaming HW flooring & crown molding. The elegant dining room is highlighted by chair rail detailing & views of the serene backyard. The beautifully appointed kitchen is designed for both everyday living & entertaining, featuring SS appliances, granite countertops w/beveled edges, a marble & glass subway tile backsplash, ceramic tile flooring, & a spacious pantry. The kitchen flows into the show-stopping conservatory providing the perfect sunlit retreat that blurs the line between indoor & outdoor living surrounding you with nature's beauty! Step down into the impressive family room, where vaulted ceilings, a gas fireplace, and an oversized picture window overlooking the deck create a warm and inviting gathering space. The laundry room offers extra cabinetry, hanging area, a slop sink, & access to the garage, which boasts abundant hanging storage. Upstairs, prepare to be amazed by the luxurious primary suite featuring double door entry, a dramatic sitting room with vaulted ceilings, 2 walk-in closets with custom California Closets, & a spacious sleeping area. The spa-like en suite bath offers dual sinks, a Jacuzzi tub, spacious stall shower, linen closet, vaulted ceilings, & a skylight that fills the room w/natural light. 3 additional generously sized bedrooms feature recessed lighting, ceiling fans, and oversized closets, and share the main bath complete with a tub/shower combination, vaulted ceiling, and skylight. The finished walkout basement provides exceptional flex space perfect for multigenerational living, entertaining, or working from home. Featuring daylight windows and French doors leading outside, this level includes a large family room, possible bedroom/office, an additional room ideal for a gym or home theater, a convenient kitchenette w/fridge & microwave, & a gorgeously updated full bath w/a spacious modern shower & stylish fixtures. Outside, you’ll fall in love with the private backyard oasis. Enjoy entertaining on the 2-tier TimberTech deck with PVC railings and built-in lighting, relax beneath the awning for shade, or unwind on the paver patio accessible from the walkout basement. Host 4th of July BBQ's with views of the Thompson Park fireworks! The deep backyard offers endless possibilities! All set in the highly desirable Monroe Twp, known for its excellent schools, central location close to Exit 8A on the NJTPK, Route 9, 18, & 130 for shopping & dining, & impressively low taxes.
Listing courtesy of RE/MAX First Realty. Contact:
Selling Office: .
/u.realgeeks.media/kristinazinglerhomesales/agent_photos/kristina-zingler-south-jersey-real-estate.jpeg)