1057 Rainbow Circle, Pittsgrove, NJ 08318

$430,000
4
BD
3
BA
2,256
SqFt

Show Photos

Verify your account to unlock exclusive photos, mortgage tools, and more.

Sold Price
$430,000
List Price
$475,000
Closing Date
Aug 21, 2026
Days on Market
61
Status
CLOSED
MLS#
NJSA2018980
Bedrooms
4
Bathrooms
3
Full Baths
2
Half Baths
1
Living Area
2,256
Lot Size (Acres)
0.63
Style
Salt Box
Year Built
1989
County
Salem
School District
Pittsgrove Township Public Schools

Property Description

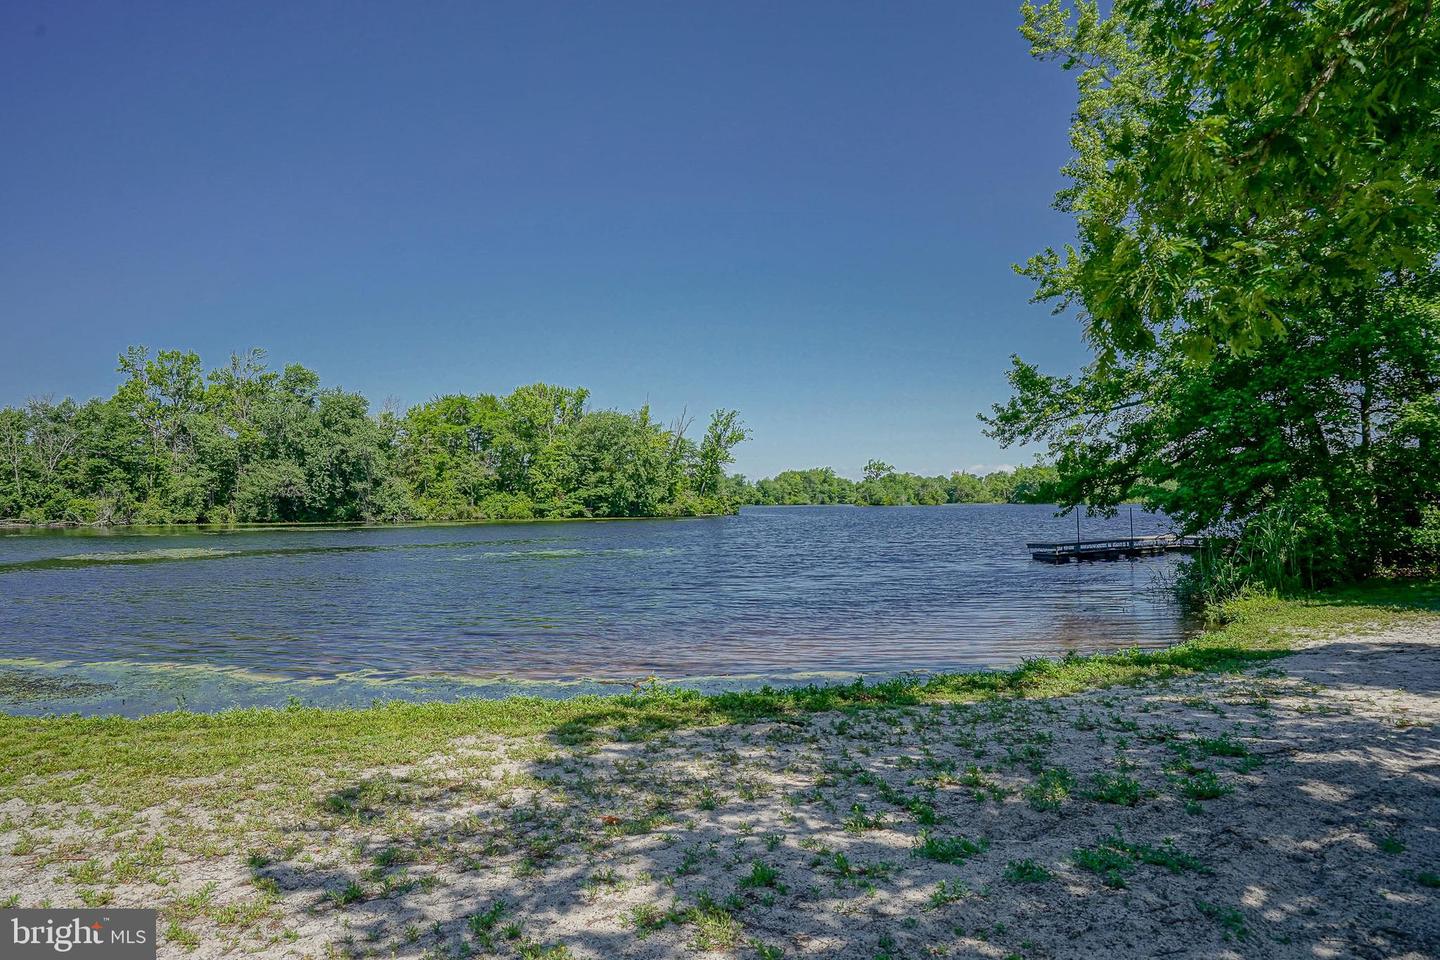
Welcome to 1057 Rainbow Circle in a desirable community of Palatine Lake. This home shows like a model home. Visit this beautiful 4 bedroom 2.5 bath home w/2 car attached garage. Feel right at home as your enter into the first level with beautiful maple hardwood flooring w/crown molding, decorative lighting and six panel doors throughout. Enter into your foyer and to your left dining room. Main floor office space or formal living room. Beautiful kitchen w/Amish kitchen cabinetry, 6 burner gas stove, wall oven & microwave combination, deep country sink, bench seat, white cabinets, tile backsplash, recessed lighting, quartz countertops, SS appliances, pantry and recessed lighting. Kitchen open concept to your family room w/whitewash woodburning fireplace with door to your brand new deck overlooking the wooded backyard with plenty of privacy. Back into your home on the first level is laundry room which includes washer/dryer and updated half bath. Upper level includes luxury plank flooring in all the bedrooms and hallway. Primary bedroom includes dual closet space and its own updated bath w/shower stall and tile flooring. Updated hallway bath w/tile flooring and shower. There will always be things to do in this community as the HOA amenities include boat/dock slip access, lake swimming, community pool, basketball court, tennis court, playground, and a lake for fishing. Make your appointment today you will not be disappointed.

Additional Information

Area
Pittsgrove Twp (21711)
Subdivision
Palatine Lake
Taxes
$10493
HOA Fee
$227
HOA Frequency
Quarterly
Interior Features
Attic, Ceiling Fan(s), Crown Moldings, Family Room Off Kitchen, Floor Plan - Traditional, Formal/Separate Dining Room, Kitchen - Eat-In, Kitchen - Island, Pantry, Primary Bath(s), Recessed Lighting, Upgraded Countertops, Walk-in Closet(s), Water Treat System, Window Treatments, Bathroom - Tub Shower, Bathroom - Stall Shower, Chair Railings
Amenities
Beach, Boat Dock/Slip, Club House, Community Center, Lake, Picnic Area, Pool - Outdoor, Swimming Pool, Tot Lots/Playground, Water/Lake Privileges
School District
Pittsgrove Township Public Schools
Elementary School
Olivet E.S.
Middle School
Pittsgrove Twp. M.S.
High School
Arthur P. Schalick H.S.
Fireplaces
1
Fireplace Description
Brick, Wood
Flooring
Ceramic Tile, Luxury Vinyl Plank
Garage
Yes
Garage Spaces
2
Exterior Features
Exterior Lighting
Community Amenities
Beach, Boat Dock/Slip, Club House, Community Center, Lake, Picnic Area, Pool - Outdoor, Swimming Pool, Tot Lots/Playground, Water/Lake Privileges
Heating
90% Forced Air
Heating Fuel
Natural Gas
Cooling
Ceiling Fan(s), Central A/C
Roof
Shingle, Pitched
Utilities
Cable TV
Water
Well
Sewer
On Site Septic

Mortgage Calculator

Amount of Loan
Annual Interest Rate
%
Term of Loan
Years

Does not include any taxes or fees.
Please consult a financial professional.
Calculator source: Real Geeks

Listing courtesy of Keller Williams Realty - Washington Township. Contact:

Selling Office: .