


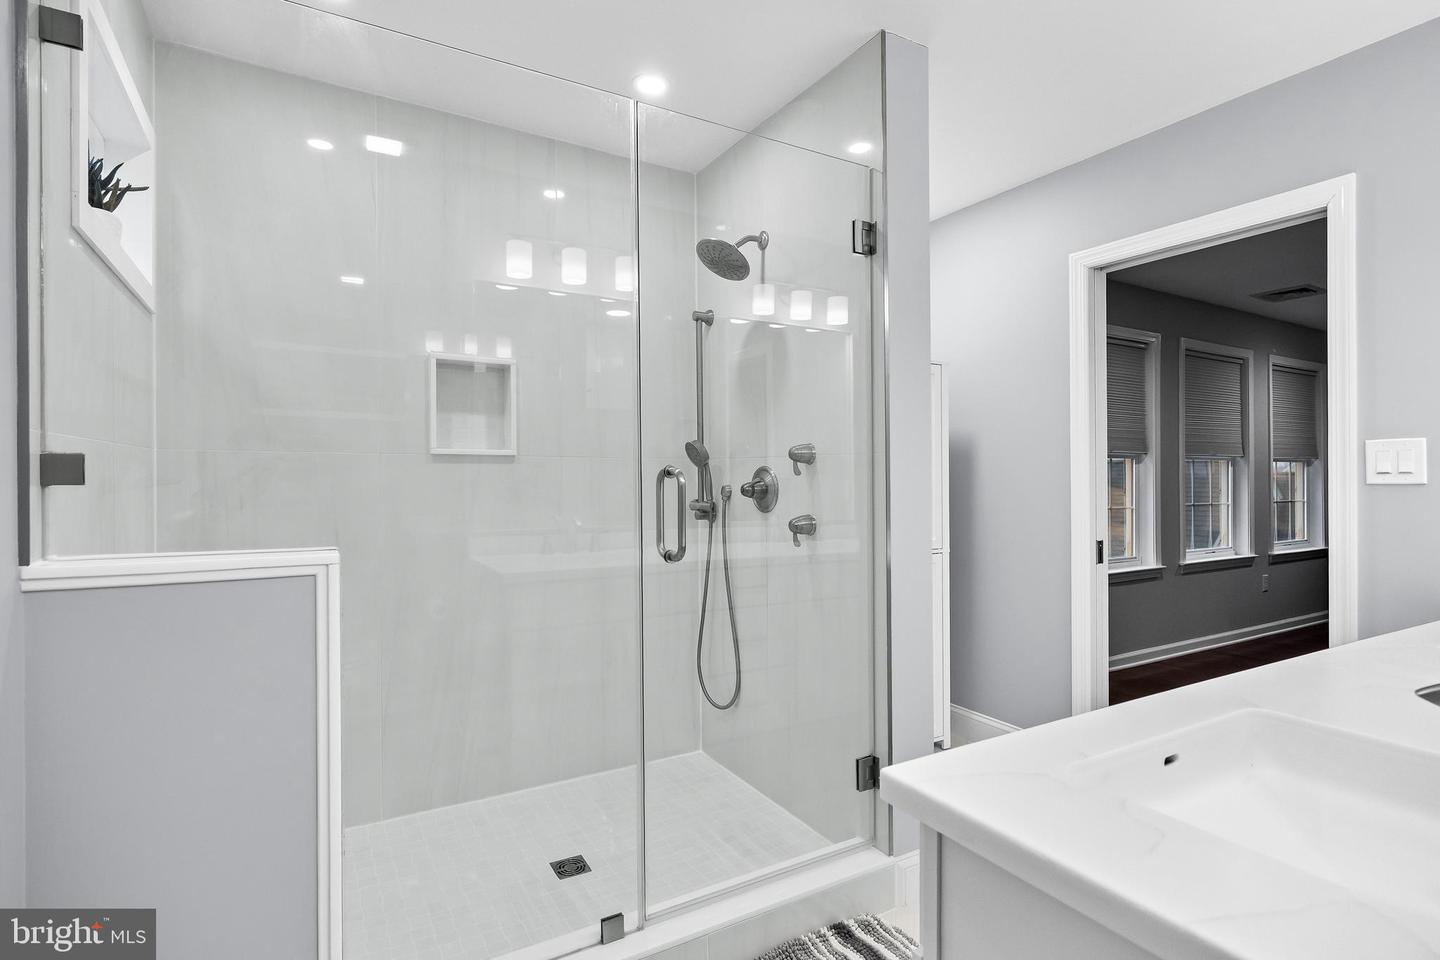


Welcome to 144 Bordentown Crosswicks Rd in the desirable Heritage Chesterfield community, where space, comfort, and convenience come together in this beautifully maintained 4-bedroom, 2.5-bath end-unit townhome offering over 2,450 square feet of living space. From the moment you arrive, the charm of this home stands out with its inviting curb appeal and spacious corner setting. Step inside to a thoughtfully designed floor plan featuring hardwood flooring, formal living and dining rooms, and a bright open layout ideal for everyday living and entertaining. The large eat-in kitchen offers ample cabinetry, stainless steel appliances, pantry storage, and flows seamlessly into the family room with a gas fireplace, creating the perfect gathering space. Just off the main living areas is a private office—perfect for working from home, a playroom, or additional flex space. Upstairs, the primary suite is a true retreat, featuring a spacious layout, private bath with walk-in shower and double vanity, and a walk-in closet complete with custom built-ins designed to keep everything organized and easily accessible. Three additional bedrooms, a full hall bath, and the convenience of second-floor laundry complete the upper level. The home also includes a full unfinished basement, offering incredible potential for future living space, a home gym, media room, or additional storage. Outside, enjoy a private fenced yard and patio that is perfect for relaxing evenings or weekend gatherings. Additional highlights include: attached garage with inside access, dual zoned heating and central air, underground lawn sprinkler system, and located within the Northern Burlington County Regional School District. All of this just minutes from major commuting routes, parks, and the charm of historic Chesterfield. Come see one of the largest models available in Heritage Chesterfield.
Listing courtesy of Keller Williams Realty - Moorestown. Contact:
Selling Office: .
/u.realgeeks.media/kristinazinglerhomesales/agent_photos/kristina-zingler-south-jersey-real-estate.jpeg)