


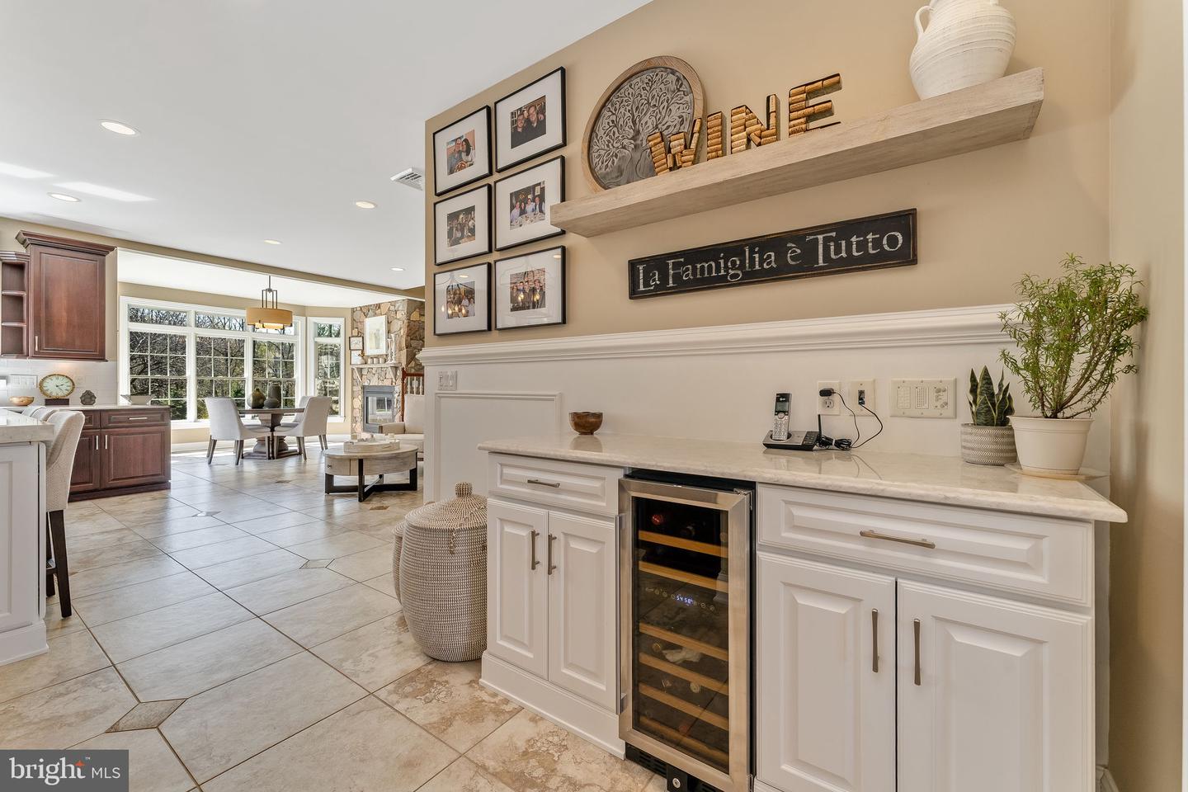


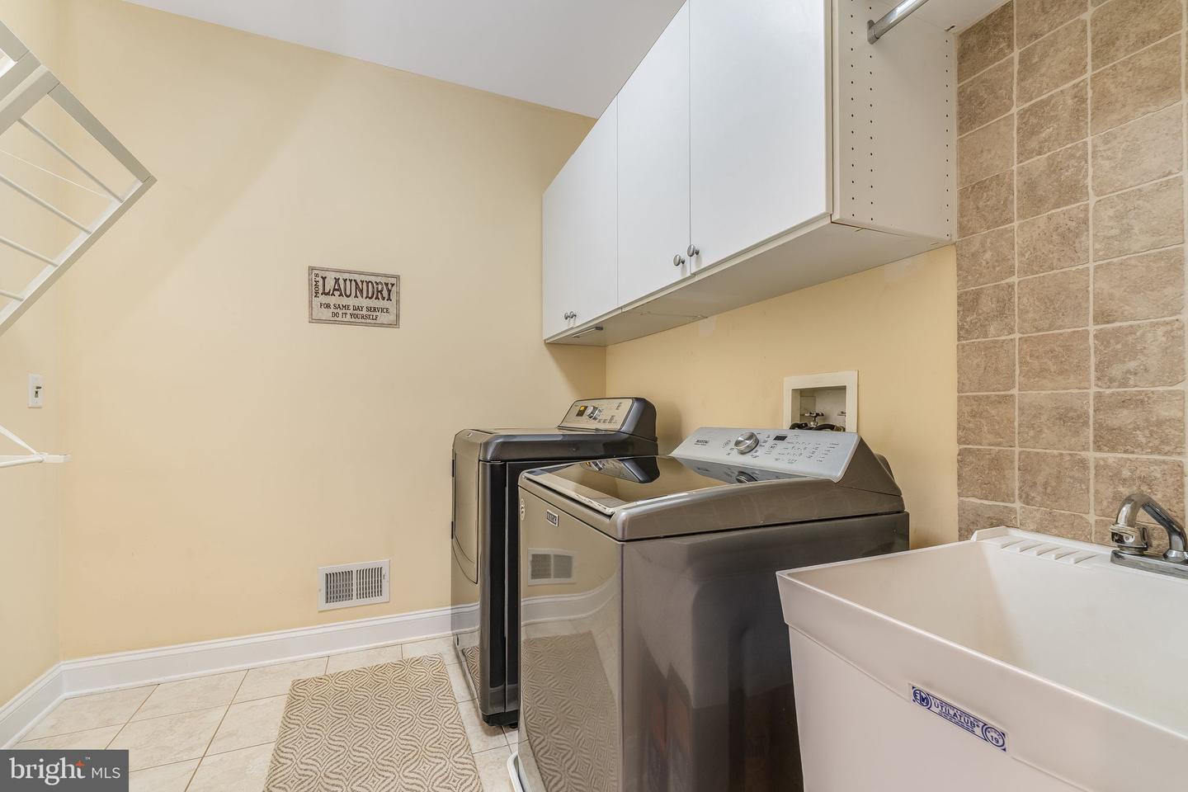


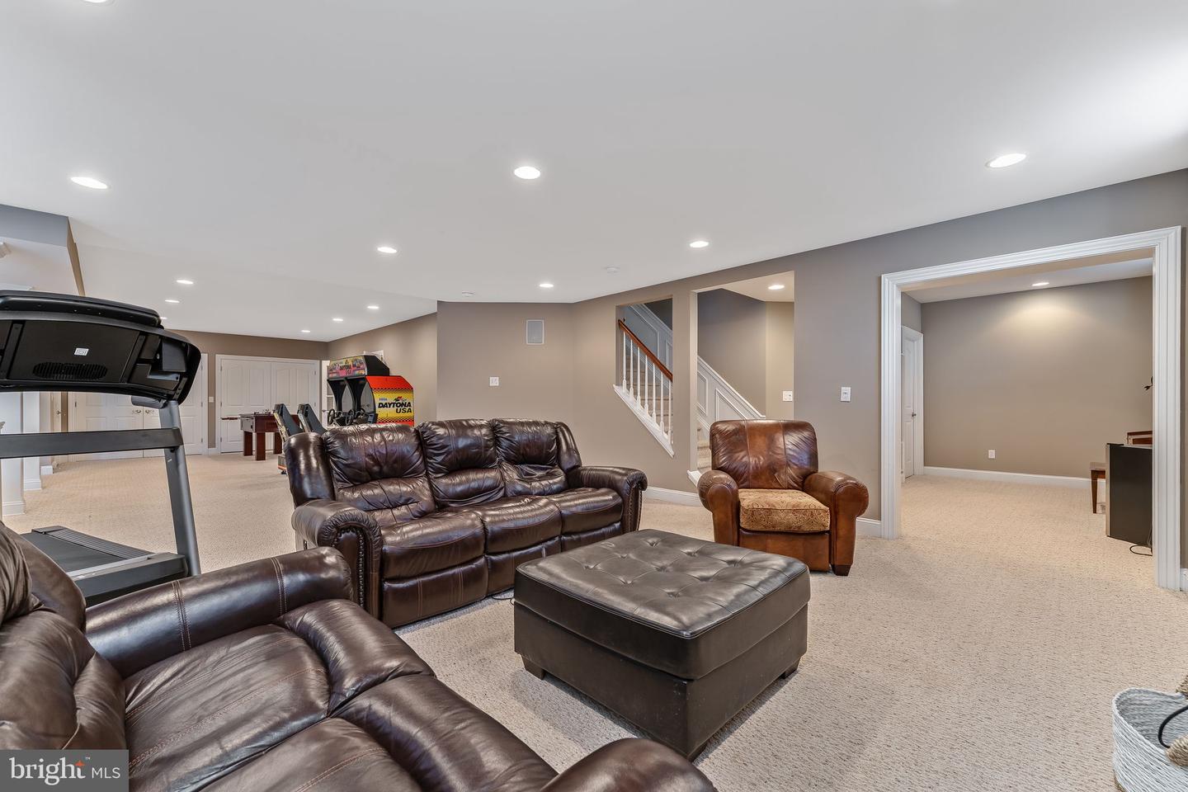


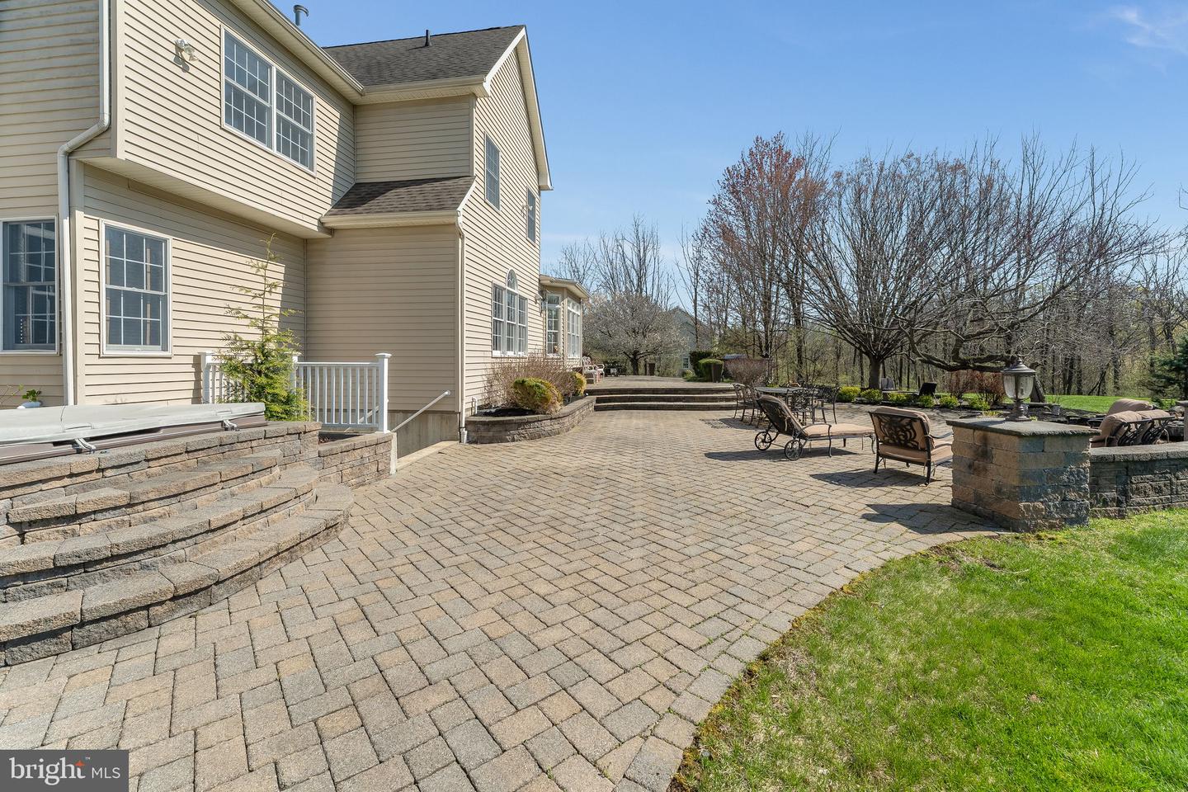


This stunning custom Colonial in the desirable Milestone at the Glen community offers over 5,788 sq ft of elegant living space with 14 beautifully appointed rooms, plus a finished basement (Approx. 1,450 sq ft) Featuring 4 spacious bedrooms and 5.5 baths, this home blends luxury, comfort, and thoughtful design throughout. The main level showcases a large foyer with stunning staircase, gourmet kitchen upgraded in 2024, complemented by a sunlit breakfast room with a double-sided fireplace. A dramatic family room with coffered ceilings and a gas fireplace creates a perfect gathering space, while the conservatory, sunroom, convenient mud room and separate first-floor office provide flexibility for function, work and relaxation. Formal living and dining rooms, along with front and back staircases, extensive mill work, classic detailing and hardwood floors throughout add to the home's appeal. Upstairs, the expansive primary suite is a private retreat featuring a walk-in closet and dressing room with custom cabinetry, a sitting room with a double-sided fireplace, tray ceiling, and a luxurious bath complete with a jetted tub and walk-in shower. Three additional expansive bedrooms each include their own ensuite bathrooms and walk in closets, while the4th bedroom has adjoining area with electric providing the opportunity to finish. The finished walk-out basement is designed for entertaining and lifestyle, with a bar, media room, game room, full bath and office/gym. Outdoor living is equally impressive, featuring a multi-level paver patio (approx. 2,000 sq ft) with a terraced hot tub, , outdoor kitchen, fire pit, and a tranquil waterfall pond perfect for both relaxing and entertaining. A prime location on a 4-home cul-de-sac to close to shopping, dining and all the restaurants and events both New Hope and Lambertville have to offer. The inside and outside attention to detail make this home a Dream!
Listing courtesy of Weichert Realtors - Flemington Circle. Contact: (908) 782-8800

/u.realgeeks.media/kristinazinglerhomesales/agent_photos/kristina-zingler-south-jersey-real-estate.jpeg)