


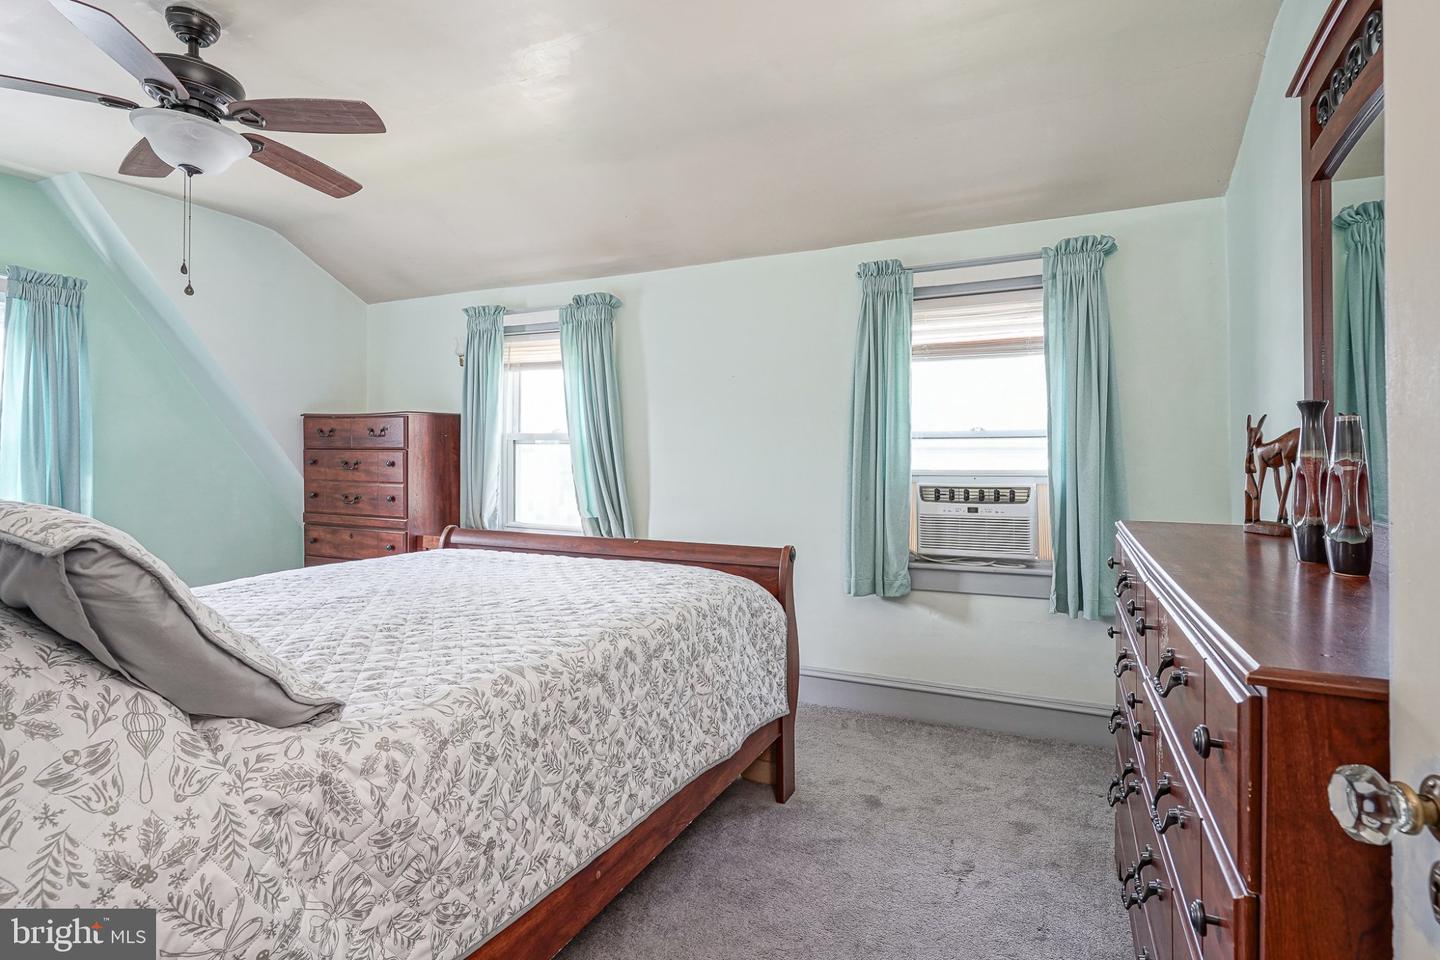


Welcome to 32 Johnson Street! Nestled on a desirable corner lot in Salem’s Avenues neighborhood, this charming Dutch Colonial home offers character, abundant natural light, and great indoor-outdoor flow. Interior Features include on the Main Level- Spacious living room connected via French doors to the dining room. Kitchen equipped with a large peninsula, built-in floor-to-ceiling hutch, and pantry. Main-floor half bath for convenience. Hardwood floors on the first floor are located in the kitchen and dining areas. Sunroom- Bright, window-filled retreat off the living area—ideal for a plant haven, reading nook, or morning coffee spot. Upper Level-Three bedrooms, a refreshed full bathroom, and a walk-in linen closet for extra storage. Basement- providing ample room for storage and/or a workshop. Screened Porch & Yard-Sliding glass doors lead from the dining room to a large screened-in back porch, opening to a spacious, fully fenced yard for pets, gardening, or outdoor entertainment. Parking-Detached 2-car garage with long driveway—a rare premium for the neighborhood. Recent Updates & Extras. Gas radiator heating for efficient winter warmth. Newer garage roof (2025). Newer bay window, newer sliding glass door, updated upstairs bathroom, and newer washer/dryer appliances. A move-in ready home packed with character, bonus spaces, and premium storage rarely comes available in Salem at this price point. Schedule your showing today!
Listing courtesy of Century 21 Town & Country Realty - Woodstown. Contact: 8567692020

/u.realgeeks.media/kristinazinglerhomesales/agent_photos/kristina-zingler-south-jersey-real-estate.jpeg)