


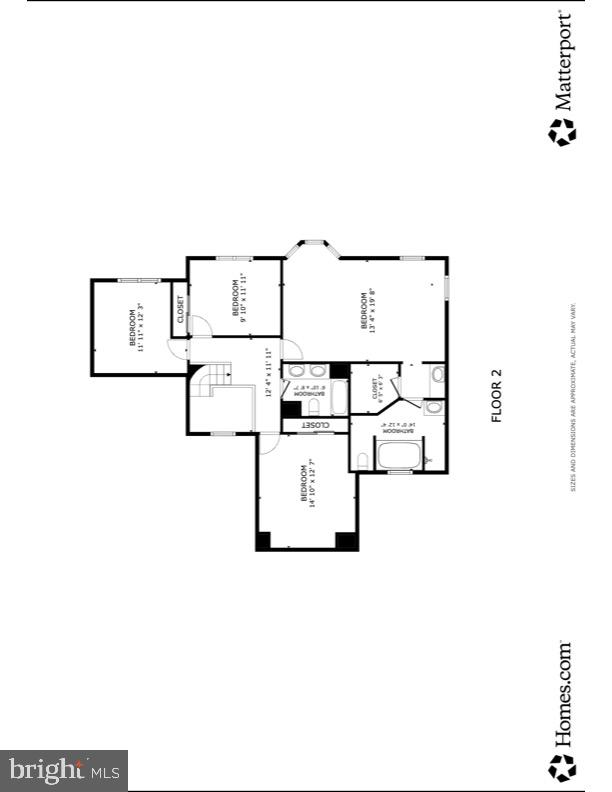

Welcome to 2203 Derby Drive—where space, comfort, and thoughtful updates come together in one of Cinnaminson’s most established neighborhoods. This 4-bedroom, 2.5-bath home offers over 2,800 square feet of living space with a layout designed for both everyday living and entertaining. From the moment you enter, you’ll notice fresh, neutral paint, updated flooring, and a vaulted ceiling that adds volume and natural light to the main living space. The main level features a seamless flow between living and dining areas, along with a spacious kitchen enhanced by an expanded walk-in pantry—offering both function and convenience. Upstairs, you’ll find generously sized bedrooms, including a primary suite with ample closet space and a private bath. Recent improvements—including newer windows and a 2024 hot water heater—add comfort and efficiency, while features like a whole-house generator provide added peace of mind year-round. Step outside to a backyard with paver hardscaping and plenty of space to relax, entertain, or create your own outdoor retreat. Conveniently located near major roadways, shopping, and dining, this home offers the perfect balance of accessibility and neighborhood living. An immaculate home with space, updates, and long-term value—ready for its next owner.
Listing courtesy of Quarterman Realty Group Inc.. Contact:
Selling Office: .
/u.realgeeks.media/kristinazinglerhomesales/agent_photos/kristina-zingler-south-jersey-real-estate.jpeg)