


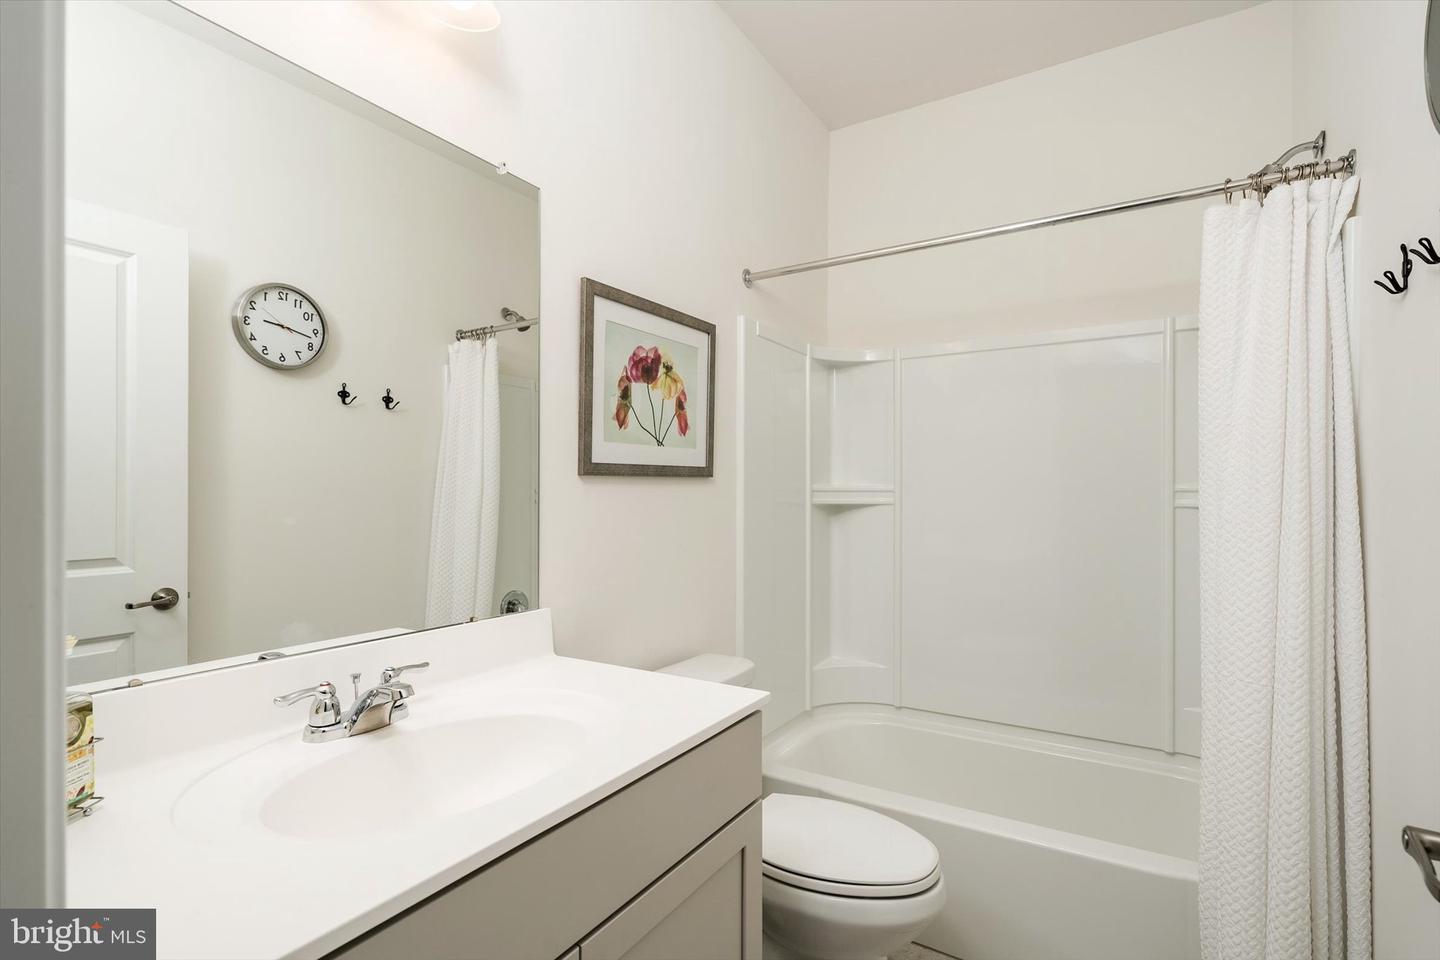


This stunning brick-front residence offers over 2,600 square feet of thoughtfully designed living space, featuring 3 bedrooms and 3 full bathrooms. Located in a sought-after active adult community, this home combines comfort, elegance, and convenience. Step inside to find upgraded hardwood flooring throughout, including the staircase, as well as custom window treatments and recessed lighting. The first floor boasts a private office, a formal dining room, and a spacious eat-in kitchen with an oversized island, granite countertops, stainless steel appliances, pendulum lighting, soft-close cabinetry, a built-in microwave, and a coffee bar. The kitchen flows seamlessly into the family room, which features a cozy gas fireplace and custom built-in shelving. An abundance of windows fills the home with natural light, enhancing the open and airy feel. The expansive primary suite includes two walk-in closets and a luxurious ensuite bath with dual granite vanities and a large upgraded shower with bench seating. Also on the main level are a guest bedroom, a full bathroom, and a large laundry room with a sink and built-in shelving. Upstairs, you'll find a versatile sitting area, a third bedroom, a full bathroom, and a spacious bonus room – perfect for storage, a hobby room, or future customization. Additional highlights include a two-car garage and access to the community’s impressive clubhouse, featuring a bar, game rooms, gym, full kitchen, movie theater, pool, tennis and pickleball courts, shower rooms, office space, and a full calendar of social activities. The HOA covers all exterior maintenance for truly carefree living. Don’t miss the opportunity to own this elegant and move-in ready home in one of the area's premier 55+ communities. Schedule your private tour today! The Club House, every day feels like a getaway. The 10,000 sq. ft. clubhouse is the heart of the community, featuring a heated outdoor pool, tennis, pickleball, and bocce courts, as well as a state-of-the-art fitness center, billiards room, ballroom, and lounge—all designed to bring neighbors together and create lasting memories. This is more than a home—it’s where your next chapter begins. Come see for yourself why this home is the perfect place to call home. All here for your enjoyment and maintenance free lifestyle you deserve. This home has easy access to major highways, shopping, dining, and local attractions. Schedule your private showing today!
Listing courtesy of Keller Williams Premier. Contact:
Selling Office: .
/u.realgeeks.media/kristinazinglerhomesales/agent_photos/kristina-zingler-south-jersey-real-estate.jpeg)