127 Karen Ct, Mullica Hill, NJ 08062

$425,000
3
BD
2
BA
1,754
SqFt

Show Photos

Verify your account to unlock exclusive photos, mortgage tools, and more.

List Price
$425,000
Days on Market
24
Status
PENDING
MLS#
NJGL2073380
Bedrooms
3
Bathrooms
2
Full Baths
2
Living Area
1,754
Lot Size (Acres)
0.52
Style
Bi-level
Year Built
1977
County
Gloucester
School District
Harrison Township Public Schools

Property Description

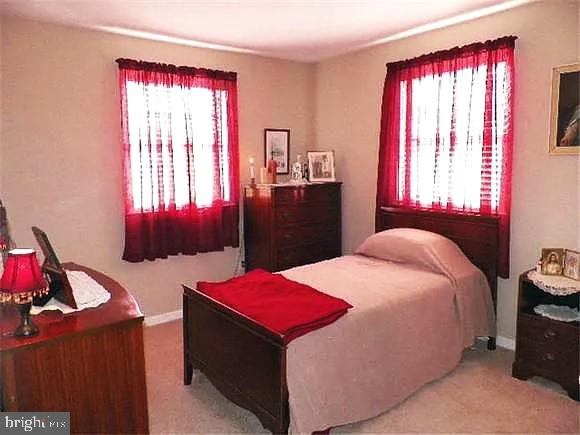
Move right in to this 3 bedroom 2 bath, 2-story home in quiet Mill Valley neighborhood. Large corner lot. Newer roof & windows. New HW heater. Central air, gas heat/HW. Home includes LR, kitchen, dining, spacious family room w/gas fireplace, laundry room, workshop, large main bedroom, beautiful bathrooms, private tree'd yard. One car attached garage with remote entry. There is additional storage with the shed in the backyard. Good community with quality homes. Walking distance to library. Desirable Clearview school system. Located close to downtown Mullica Hill with local shops and restaurants. A convenient commute to anywhere with access to area bridges and major highways. Make the best move of your life and come see this affordable dream home today!

Additional Information

Area
Harrison Twp (20808)
Subdivision
Mill Valley
Taxes
$6844
Interior Features
Butlers Pantry, Ceiling Fan(s), Kitchen - Eat-In
School District
Harrison Township Public Schools
High School
Clearview Regional H.S.
Fireplaces
1
Fireplace Description
Brick, Gas/Propane
Flooring
Wood, Fully Carpeted, Vinyl
Garage
Yes
Garage Spaces
1
Exterior Features
Sidewalks, Street Lights, Exterior Lighting
Heating
Forced Air
Heating Fuel
Natural Gas
Cooling
Central A/C
Roof
Shingle
Utilities
Cable TV
Water
Public
Sewer
Public Sewer
Room Level
Bedroom 2: Upper 1, Primary Bedroom: Upper 1, Bedroom 1: Upper 1, Kitchen: Main, Living Room: Main, Attic: Unspecified, Primary Bedroom: Unspecified, Dining Room: Main, Family Room: Lower 1, Other: Lower 1, Other: Lower 1

Mortgage Calculator

Amount of Loan
Annual Interest Rate
%
Term of Loan
Years

Does not include any taxes or fees.
Please consult a financial professional.
Calculator source: Real Geeks

Listing courtesy of OMNI Real Estate Professionals. Contact: 8566814015