


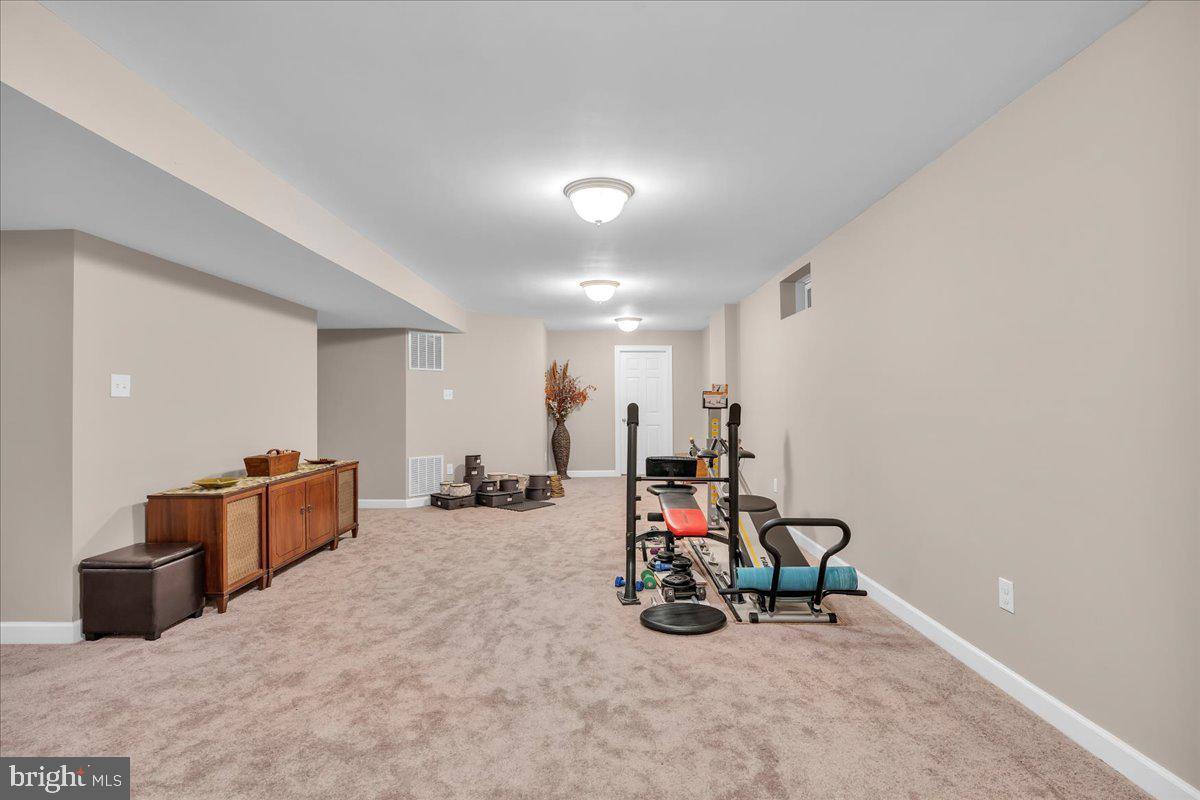


Welcome to 606 Archibald Lane in Florence! This beautifully maintained 4-bedroom, 2.5-bath home offers over 3,000 square feet of living space, a thoughtfully designed layout, and a premium lot that delivers privacy and charm in equal measure. Step inside to find an inviting main level featuring a spacious family room with brand-new carpet and a cozy fireplace—perfect for relaxing evenings or weekend gatherings. The breakfast area opens seamlessly through glass doors to a freshly stained deck, ideal for outdoor entertaining. Plus, the powered awning provides instant shade so you can enjoy sunny afternoons without the heat. The heart of the home extends to the finished basement that adds valuable flexible space. Whether you're thinking of a rec room, home gym, or media center, it's all finished to suit your lifestyle. And with roughed-in plumbing already in place, adding a bathroom downstairs can be part of your future vision. And maybe even a wet bar. Upstairs, four generously sized bedrooms offer room to spread out. The primary suite features ample closet space and a well-appointed en-suite bath. Throughout the home, natural light pours in from large windows, making every room feel bright and open. Set on a premium lot that backs to mature trees with no neighboring home on one side, this property feels like a peaceful retreat—right in the heart of it all. Commuting is simple with quick access to Route 130 and the New Jersey Turnpike, and you're just minutes from shopping, dining, and conveniences. With updates where they count and plenty of room to grow into, this home is the perfect blend of comfort, space, and location. 📍 Don’t miss the chance to see this one in person!
Listing courtesy of BHHS Fox & Roach-Mt Laurel. Contact:
Selling Office: .
/u.realgeeks.media/kristinazinglerhomesales/agent_photos/kristina-zingler-south-jersey-real-estate.jpeg)