


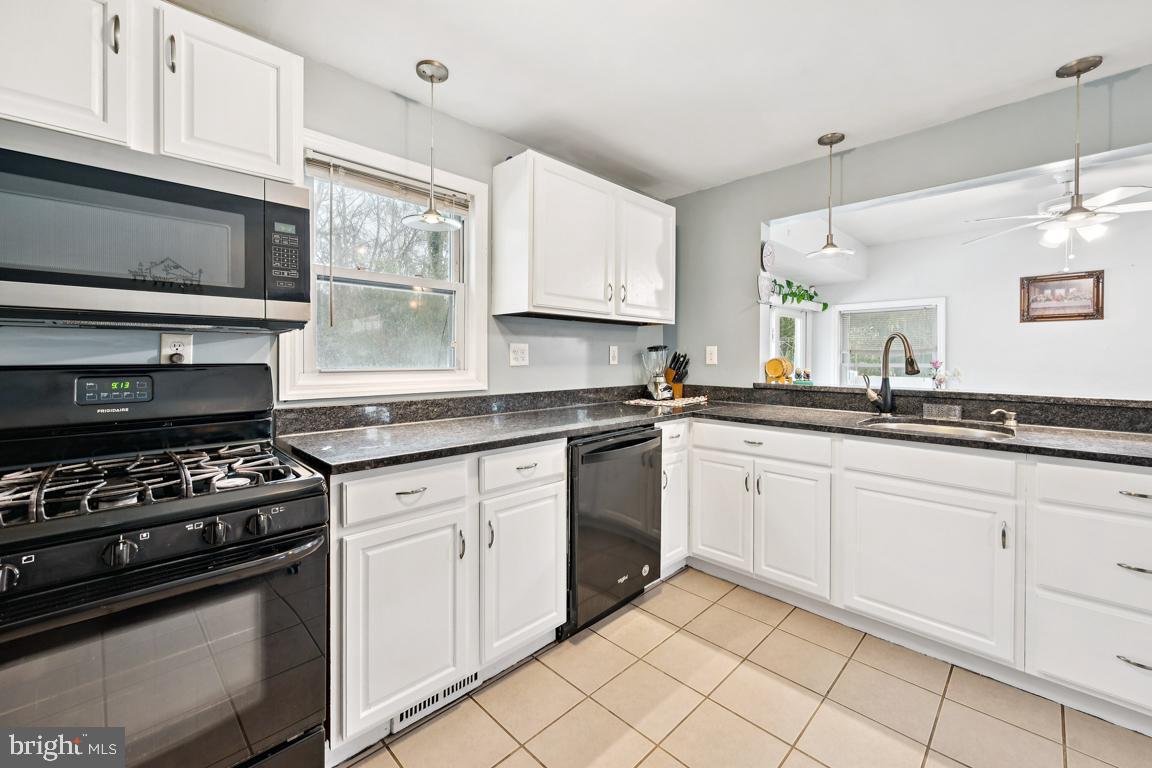


This nicely maintained 3-bedroom, 2-bath Cape Cod offers the perfect combination of comfort, style, and convenience. The home has seen several major updates in recent years, including a newer roof and HVAC system (furnace and AC) installed in 2019, providing peace of mind for years to come. The kitchen features freshly painted cabinets and granite countertops, giving the space a bright, modern feel. A spacious pantry provides excellent storage for dry goods and kitchen essentials. The layout is ideal for flexible living. The entire second floor is dedicated to a private primary bedroom, while two additional bedrooms are located on the main level, making it perfect for those seeking one-floor living with extra privacy upstairs. Step outside to enjoy the fully fenced backyard with a newer privacy fence perfect for relaxing or entertaining. The yard is well maintained and includes a storage shed for lawn and garden equipment. Additional features include solar panels to help keep utility costs down. Located on a quiet street, the home is just a 2-minute walk from a large open field and park, offering plenty of space for recreation and outdoor enjoyment. Property is being sold in AS-IS condition, and the seller is including a home warranty for added peace of mind.
Listing courtesy of Weichert Realtors - Moorestown. Contact:
Selling Office: .
/u.realgeeks.media/kristinazinglerhomesales/agent_photos/kristina-zingler-south-jersey-real-estate.jpeg)