


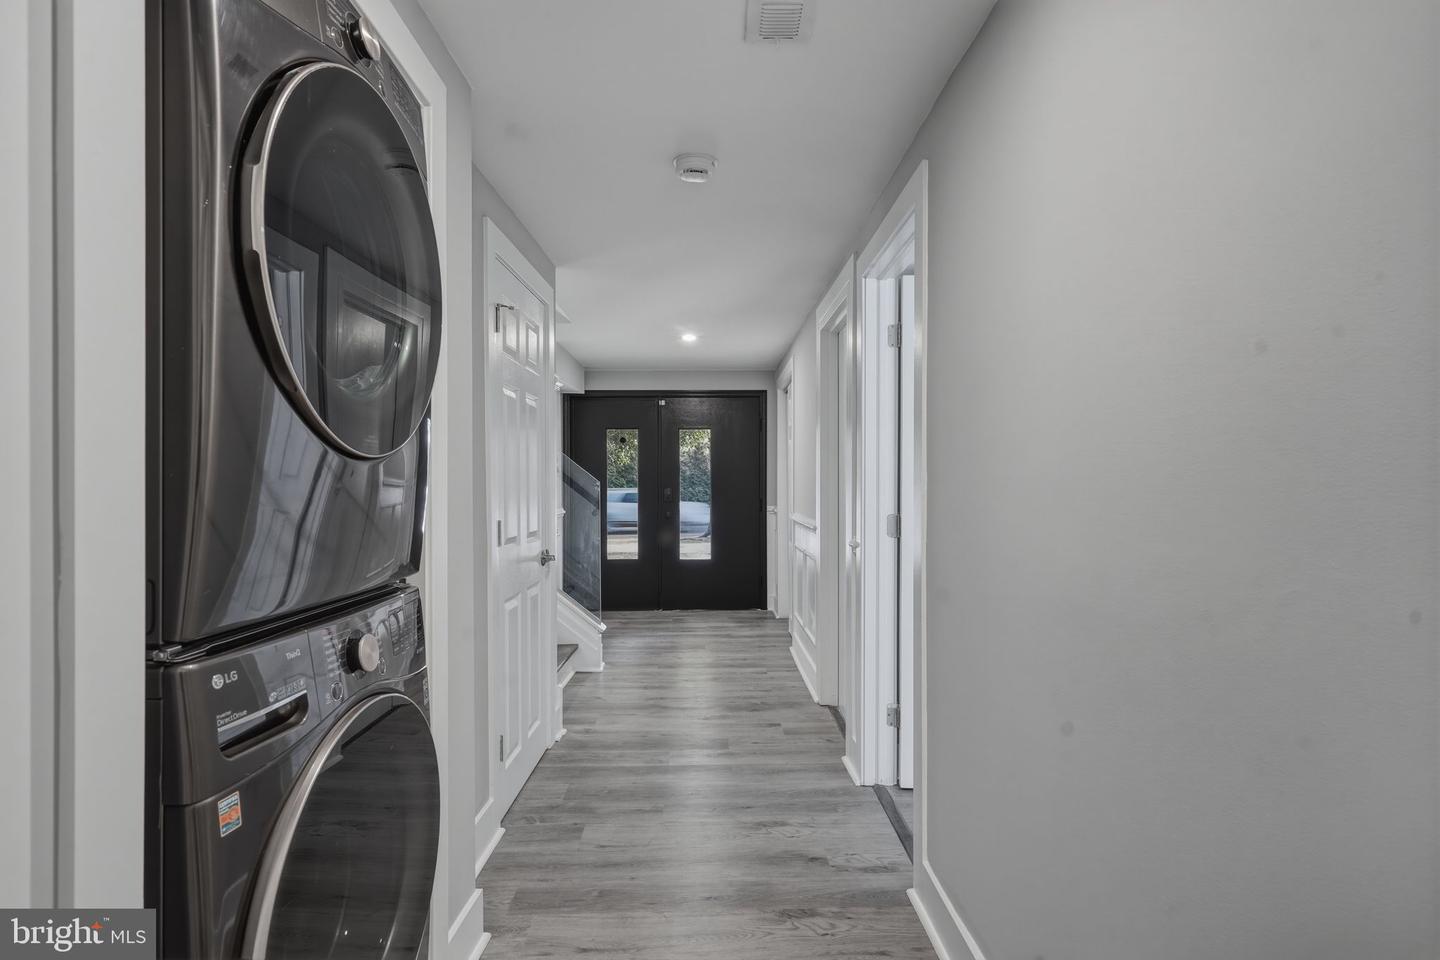


This one is a dream home that checks all the boxes and then some! 323 Parry Road is a beautiful, move-in ready split-level offering an ideal blend of style, comfort, and functionality; it has everything you need to truly enjoy where you live. Designed with understated luxury in mind, this extensively updated residence in the highly desired Chadwick development, showcases quality craftsmanship and thoughtful improvements throughout. From the moment you enter, you’ll notice the inviting layout, fresh paint, and attractive flooring that creates a warm, welcoming feel. The entry level includes a foyer, coat closet, laundry area, powder room, and a large versatile bonus room with sliding doors leading to the backyard; perfect for entertaining, a home office, recreation, or hobbies. A finished basement adds additional flexibility along with ample storage. Upstairs, a bright living area with a large bay window flows seamlessly into the dining space and updated kitchen, featuring modern finishes, abundant cabinetry, generous counter space, and an island suited for everyday use or gatherings. Custom built-in shelving along the staircase provides both architectural interest and practical organization. The upper level offers a full hall bath, three comfortable bedrooms, and a fourth room converted into a spacious walk-in closet. The primary suite includes a private ensuite bath with double sinks and a relaxing spa-like, jetted tub complete with TV screen for real retreat experience. Outdoor living is enhanced by a recently constructed deck, patio, and porch overlooking the expansive yard. Major upgrades include newer windows, a newer roof, updated bathrooms with heated mirrors, and newer sliding doors. Additional highlights include central air, forced-air heating, public water and sewer, and a one-car garage with brand-new epoxy flooring plus driveway parking. Conveniently located near major roadways, shopping, dining, and schools, this well-appointed property offers comfort, convenience, and lasting value. Showings begin at the Open House on Saturday, 2/21, from 1–3 PM.
Listing courtesy of EXP Realty, LLC. Contact:
Selling Office: .
/u.realgeeks.media/kristinazinglerhomesales/agent_photos/kristina-zingler-south-jersey-real-estate.jpeg)